
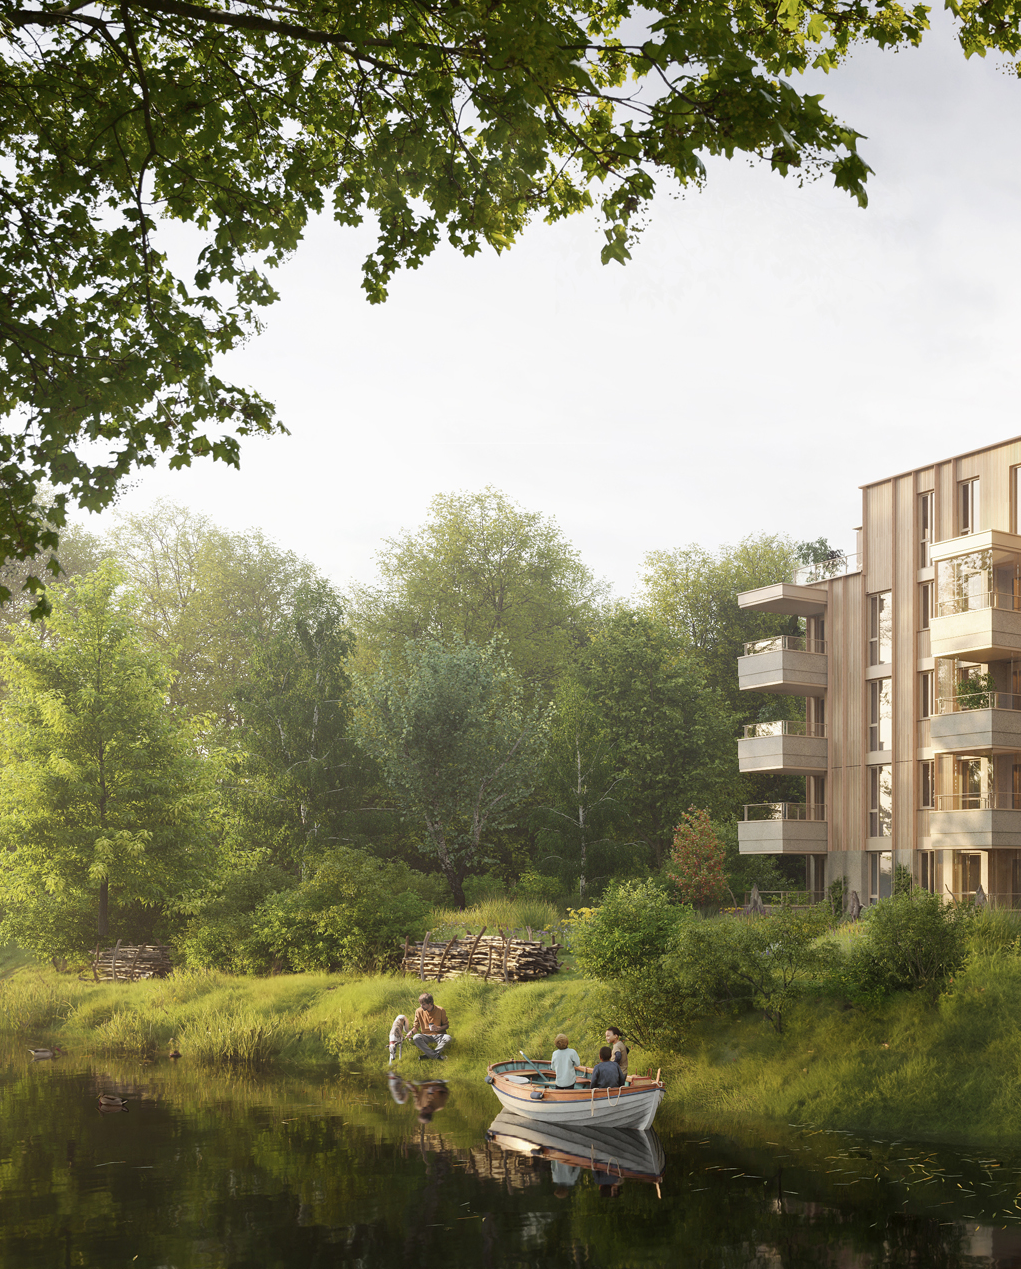
What is low-tech architecture?
Low-tech architecture is a design approach that deliberately reduces the need for complex building services. It does not mean giving up comfort. It means allowing the building itself to perform better.
Low-tech architecture starts with the same design logic as a passive house architect: reduce demand first, then use simple systems where they are genuinely needed.
The result is a building that uses less energy, is easier to manage and is better prepared for changing requirements over time.
Less complexity in design and use
Many buildings are becoming increasingly technical. Services take up space, require maintenance and make buildings dependent on systems that will need replacement over time.
Low-tech architecture takes a different route. The foundation lies in architectural quality. A well-designed façade, a clear floor plan, a strong daylight strategy and carefully considered ventilation can significantly reduce the technical load.
This is not only more sustainable. It is also practical. Buildings with less complex services are often easier to maintain, easier to operate and easier for users and building managers to understand.
The difference between passive climate design and low-tech architecture
Where passive climate design focuses on comfort through climate-responsive architecture, low-tech design translates that thinking into robust, manageable buildings.
Some buildings need technical systems because of their use, regulations, location or comfort requirements. This may include schools, healthcare buildings, apartment blocks or intensively used public buildings. Even in these projects, the amount of technology can often be reduced significantly.
Low-tech does not mean no technology. It means no unnecessary technology. Every system included in the building should have a clear purpose.
Energy-efficient buildings through passive principles
A low-tech building begins by reducing energy demand. This is achieved by using passive design principles intelligently.
Compact building forms, high-quality insulation, natural shading, controlled daylight and carefully planned ventilation can all reduce the need for heating, cooling and mechanical correction.
For clients, this creates greater control over long-term performance. A building that is designed well at an architectural level remains valuable over time. It is less dependent on technical upgrades to meet comfort and energy requirements.
Biobased and circular design as part of the strategy
Low-tech architecture is not only about energy. Material use also plays a major role. Urban Climate Architects therefore connects low-tech principles with biobased construction, timber architecture and circular material strategies.
By using materials with a lower carbon impact, the environmental footprint of the building can be reduced further. This may include timber structures, biobased insulation, demountable building components and the reuse of materials where possible.
This creates an integrated approach: less energy, less technical complexity, lower material impact and greater long-term value.
Who benefits from low-tech architecture?
Low-tech architecture is relevant for municipalities, housing associations, developers, healthcare organisations and public clients. It is especially valuable for buildings with a long lifespan, intensive use or a need for affordable long-term management.
In housing, low-tech design can help reduce energy costs and improve comfort. In schools and public buildings, it can reduce maintenance while improving the quality of use. In renovation and transformation projects, it can help make existing buildings future-ready without technical overcomplication.
Low-tech architecture is also valuable for urban densification and rooftop extensions. Lighter, simpler and better-integrated systems can help existing structures perform more effectively.
Let’s design simpler, stronger buildings
Are you developing a sustainable building where comfort, energy performance and ease of management need to come together? Urban Climate Architects can help define a design strategy with less complexity and more spatial quality.
Lees ook onze Nederlandse pagina over installatiearme architectuur.
Contact Urban Climate Architects to discuss low-tech architecture, passive design and biobased construction for your next project.


