
EN
Extending and renovating existing buildings can significantly transform spaces, providing numerous benefits that enhance both their functionality and value. Here’s a closer look at the advantages and key considerations involved in renovating and extending existing structures.


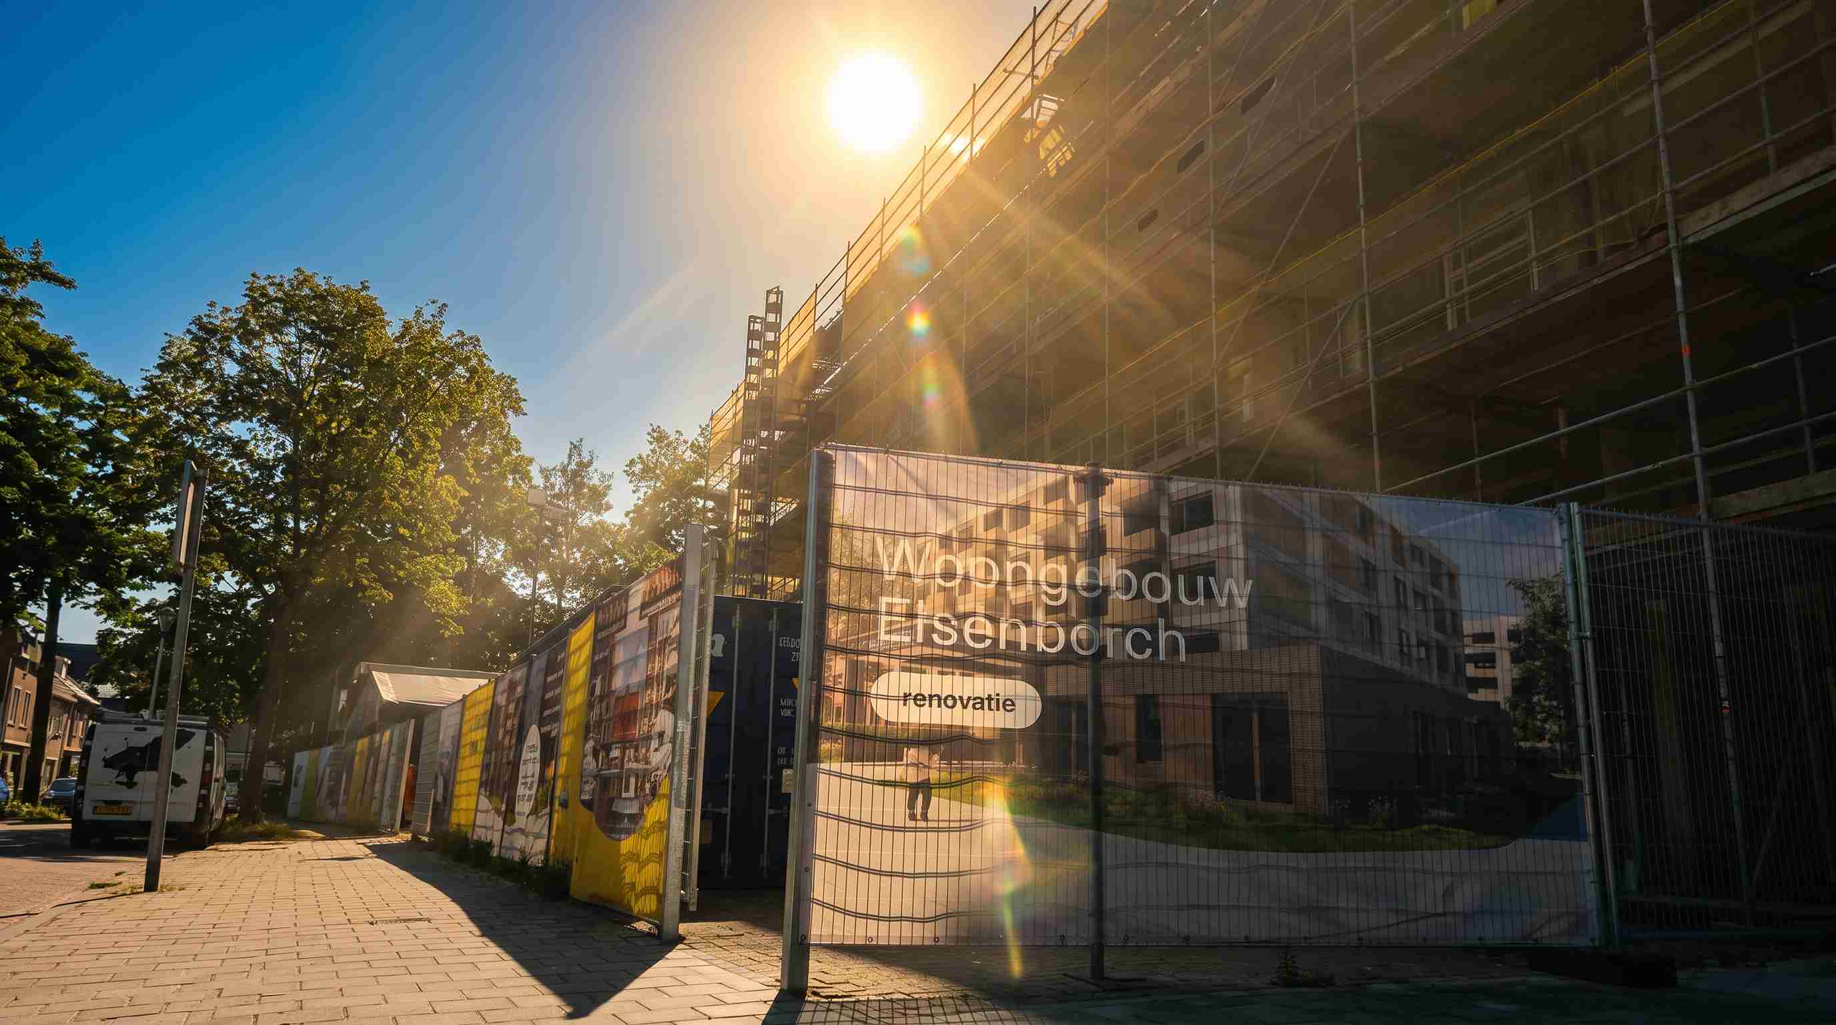
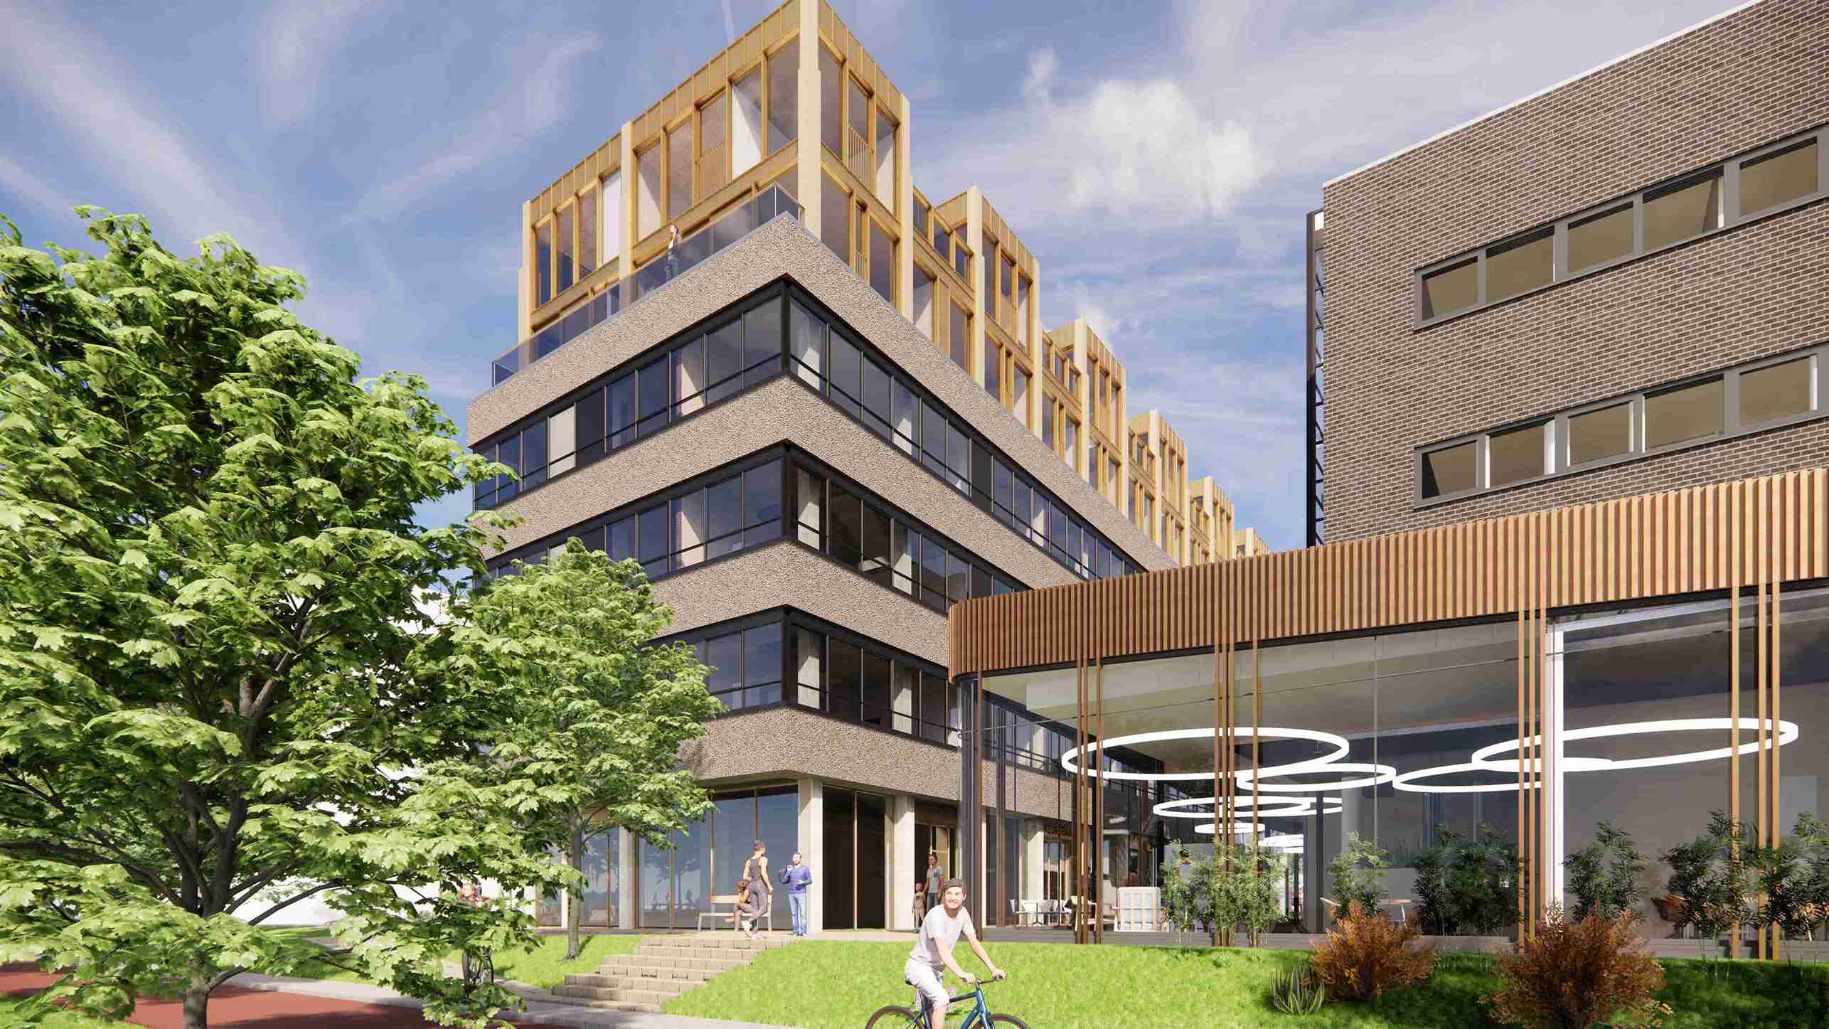
Leiden, The Netherlands | new construction - 10 368.1 m², renovation - 25 594.2 m² | 2021 - today
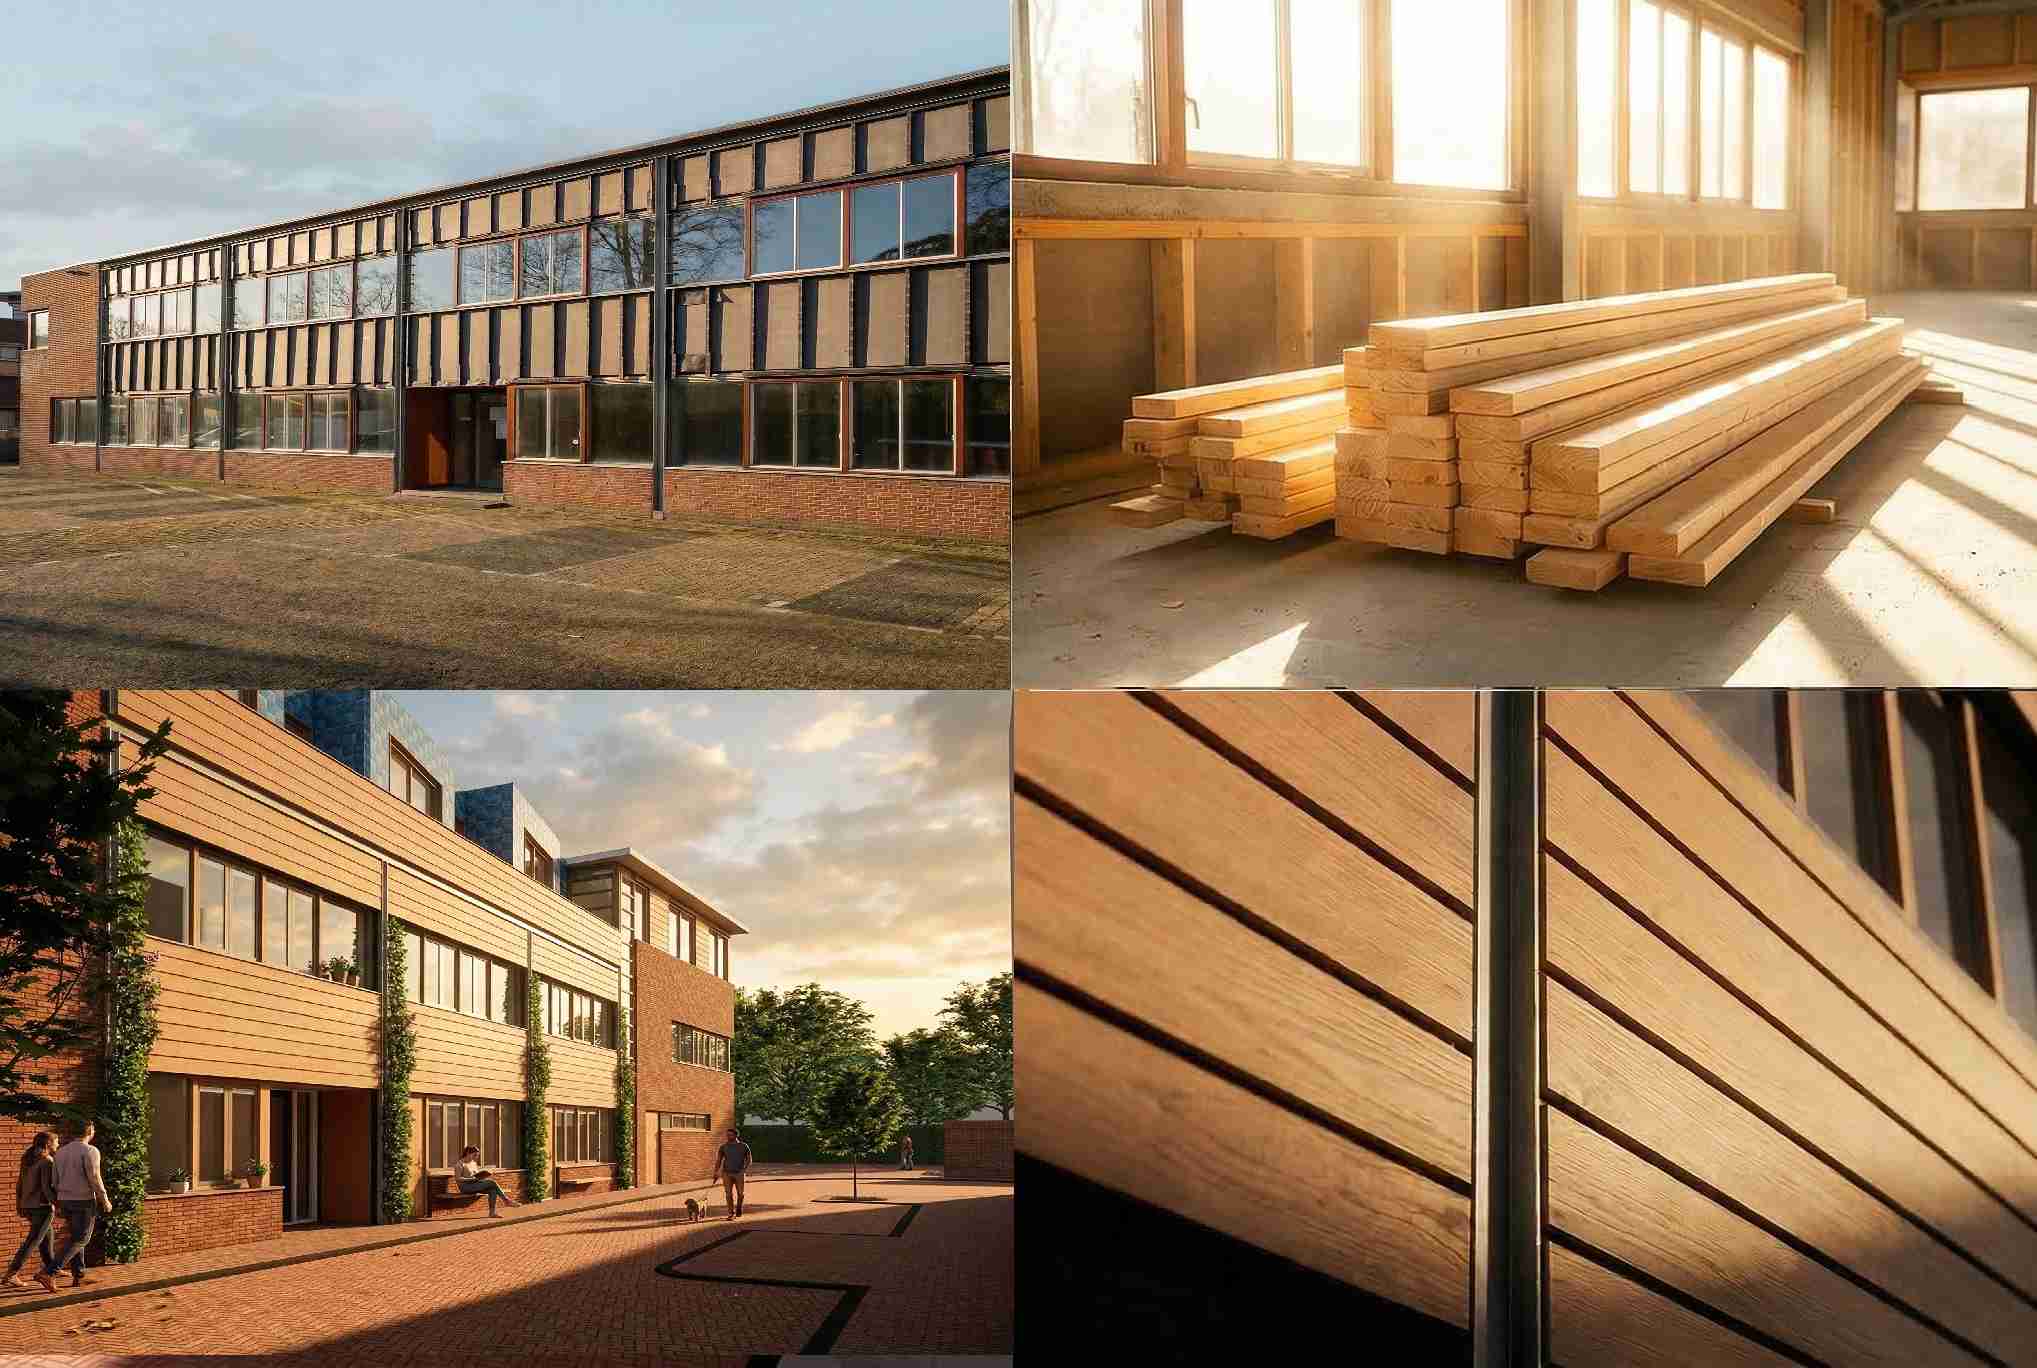
At a prominent location in Leiden, Urban Climate Architects has designed a striking redevelopment project. An office building is being transformed into approximately 415 apartments, catering to a diverse group including starters, singles, families, and seniors, helping to meet Leiden's growing housing needs.


Urban in a responsible way
We approach urbanization with responsibility and care, aiming to enhance city living while minimizing the impact on nature. Our goal is to intensify urban spaces in a way that preserves natural ecosystems and creates opportunities within existing city limits. Our commitment to a circular and inclusive society extends beyond materials and products to our core belief in creating equitable environments.
Climate must be recognized
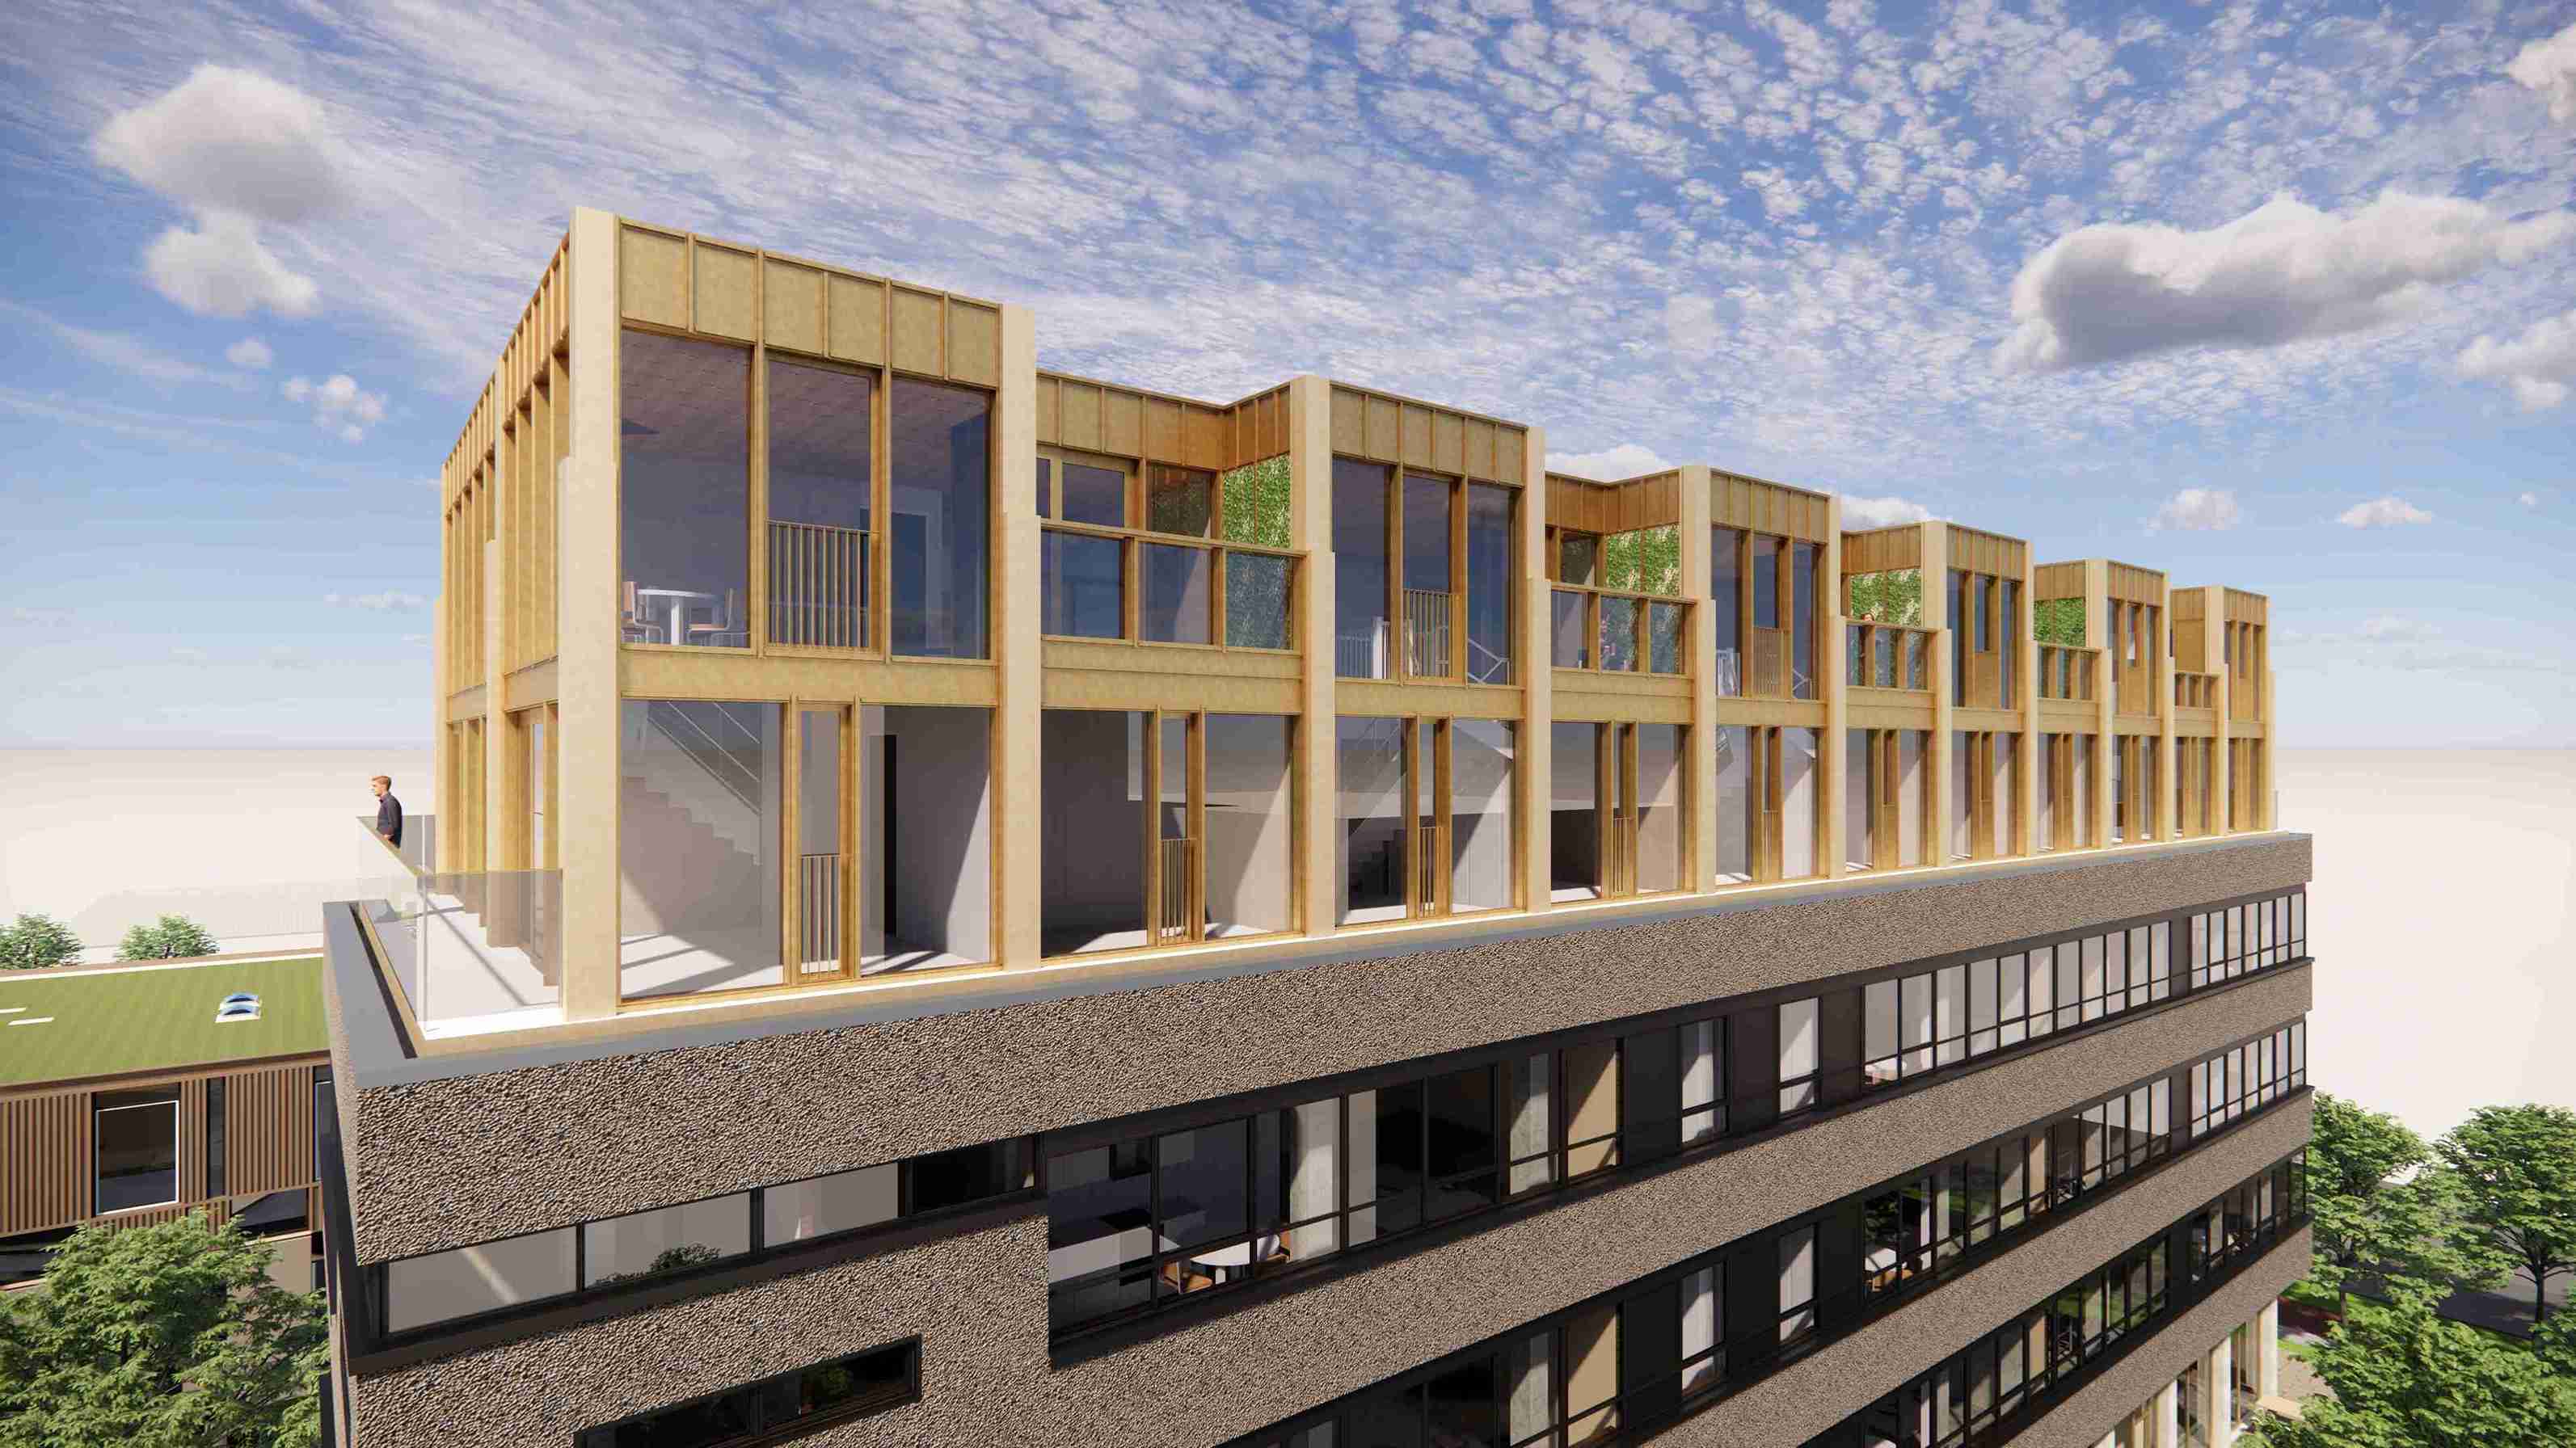
We acknowledge the climate as a powerful force that demands respect and understanding. Our approach to sustainability involves generating energy locally whenever possible and favoring natural biomass materials over concrete and steel to reduce environmental impact. Wood, for example, is a renewable resource that effectively stores carbon dioxide and can be easily repurposed. It is lightweight, quick to assemble, and a key component in our sustainable design strategy.
Architects eye for detail
Quality in design is our foundation, transcending fleeting trends to offer timeless value. We focus on creating tranquility and stability through our designs, emphasizing high-quality products that ensure longevity. Our attention to human scale, proportions, and detail fosters a form of sustainability that goes beyond metrics, engaging the senses and enhancing the overall experience of the built environment. From the tactile sensation of wooden walls to the soothing sounds of nature, we strive to make every project a harmonious blend of form and function.

Wood Architecture
Transformation & Renovation

Architectuur
Urbanism - Nature inclusive


Transformation & Renovation

Transformation & Renovation
Architectuur
Transformation & Renovation
Architectuur

Wood Architecture
Transformation & Renovation
Wood Architecture
Transformation & Renovation

Transformation & Renovation


Transformation & Renovation

Transformation & Renovation

Transformation & Renovation

Transformation & Renovation
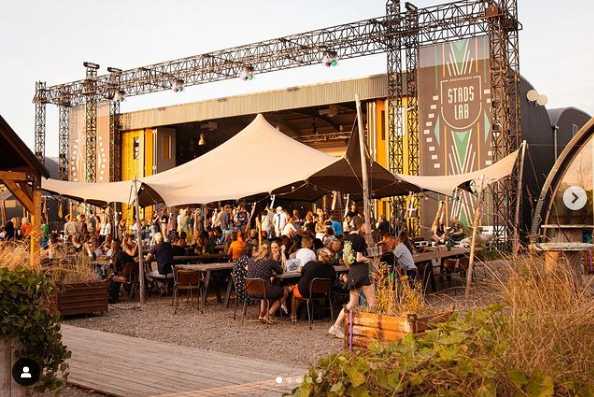
Transformation & Renovation

Transformation & Renovation
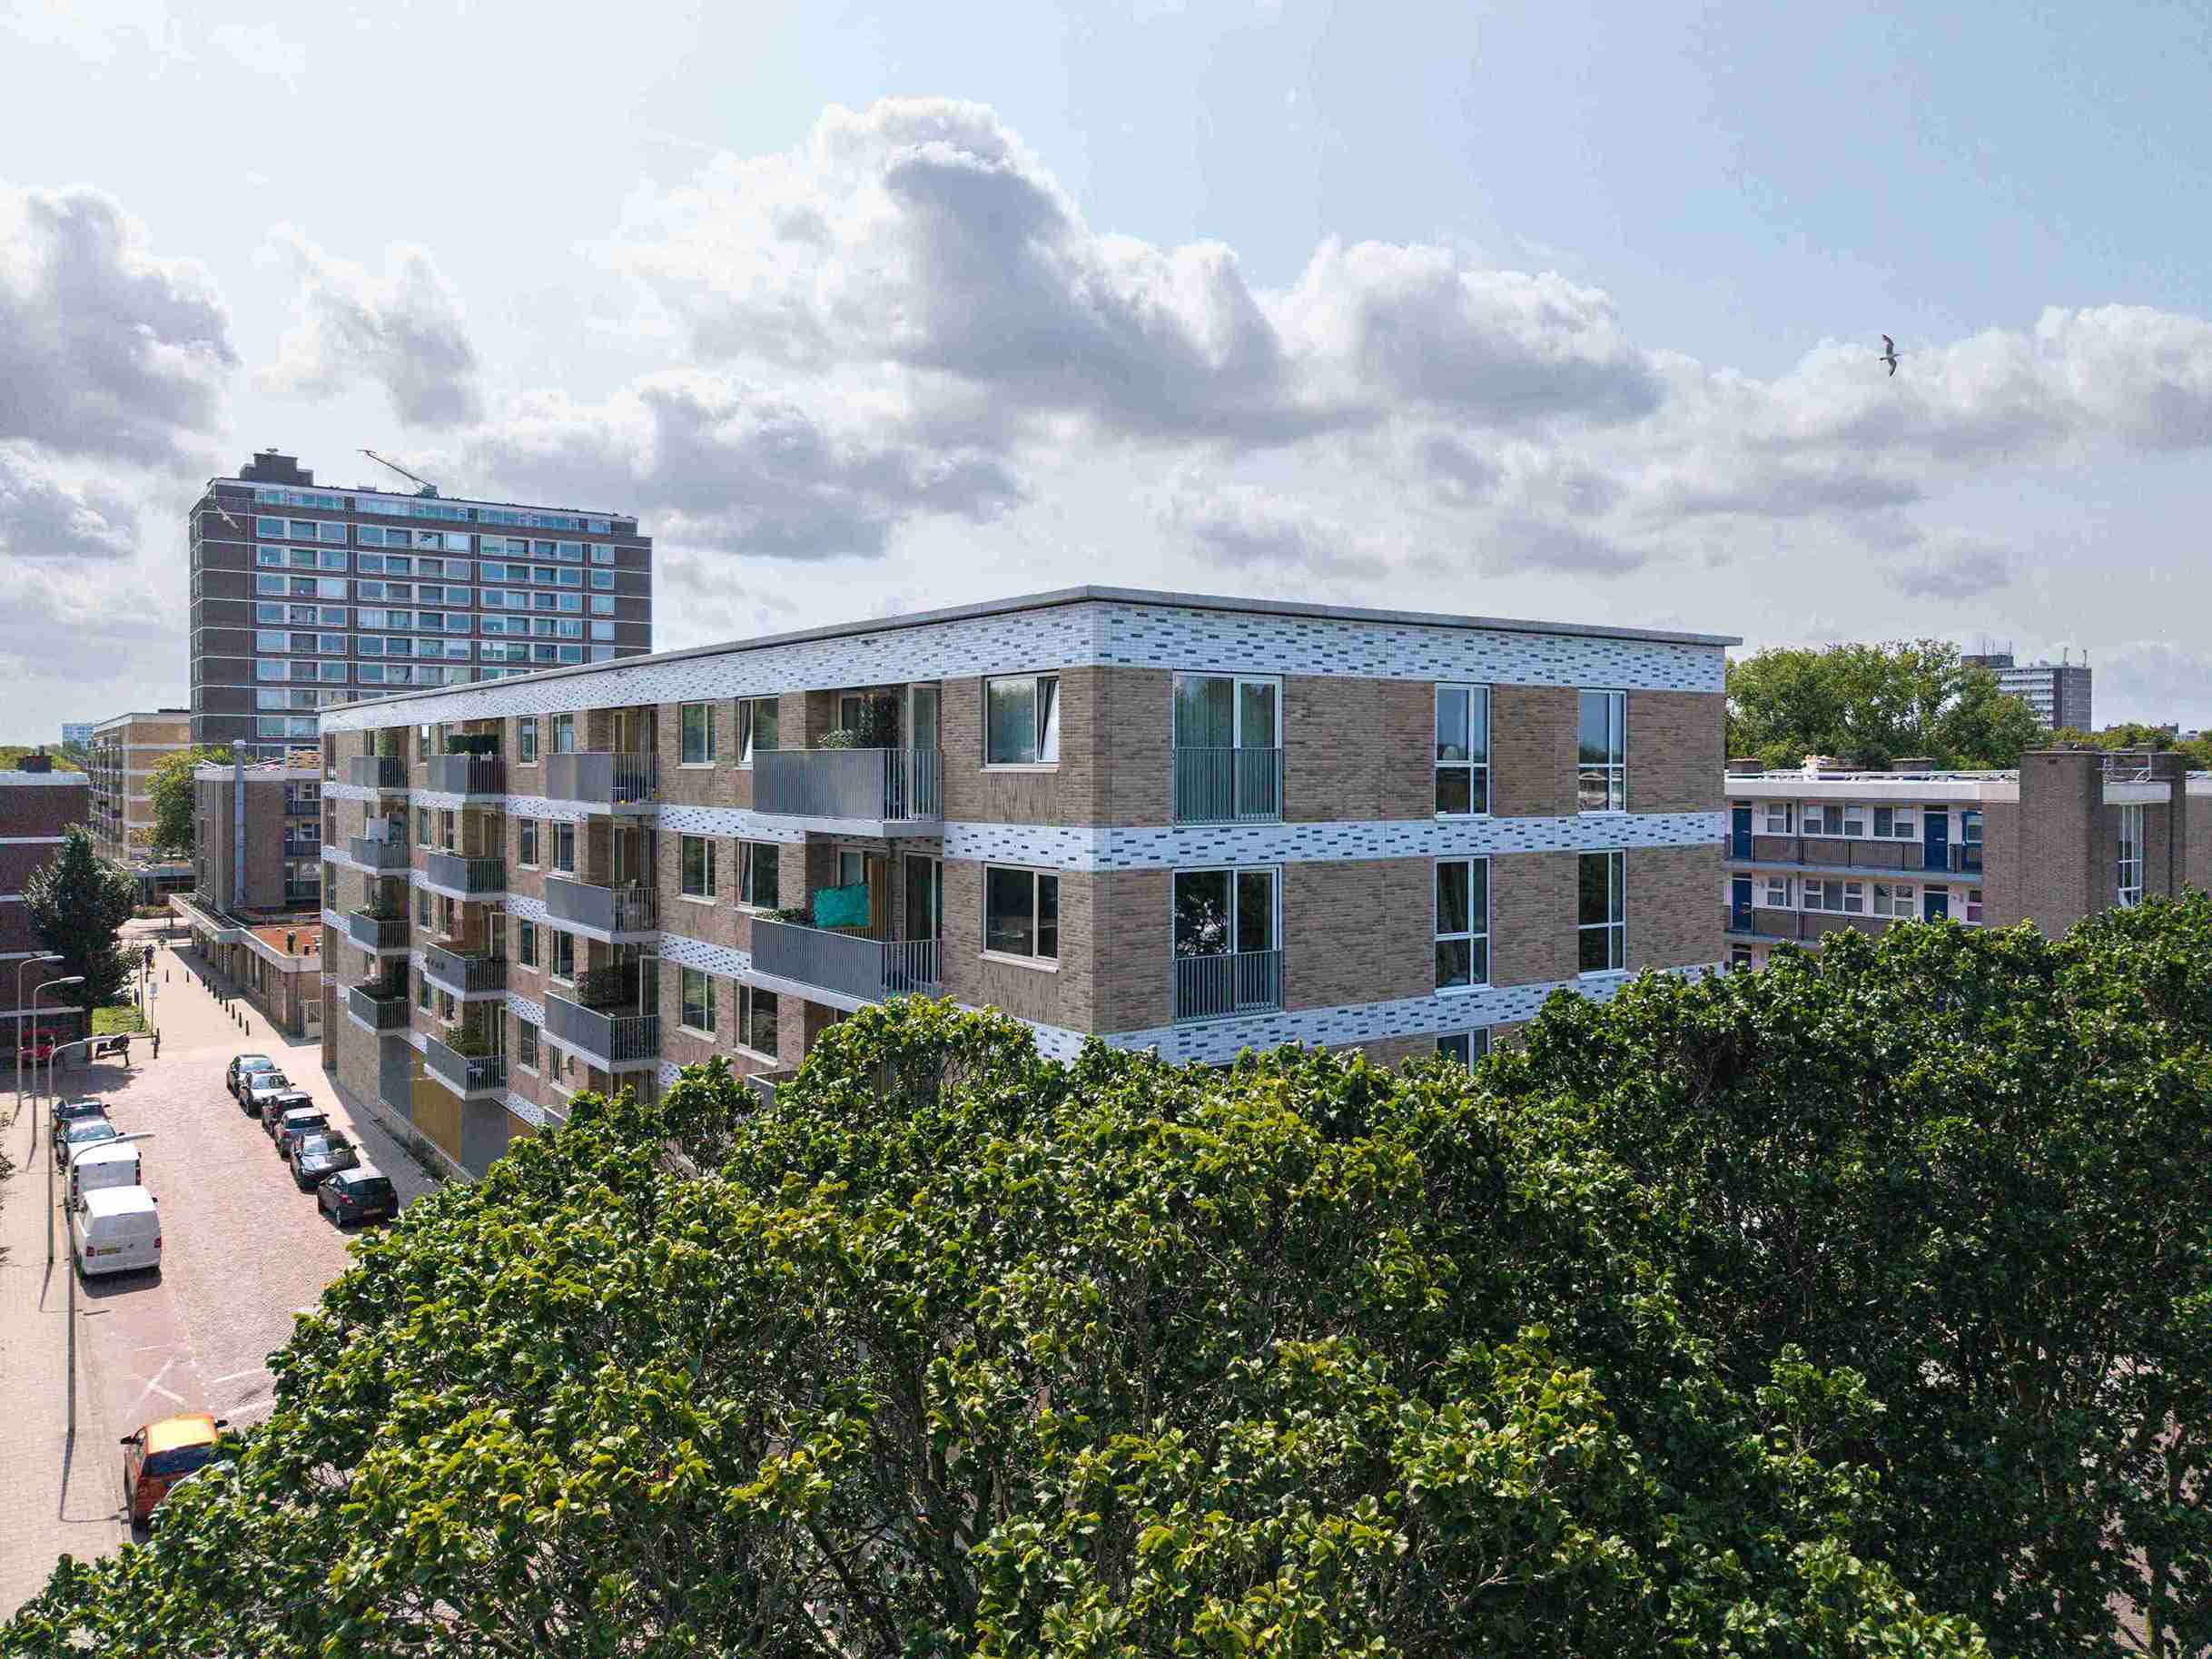
Transformation & Renovation

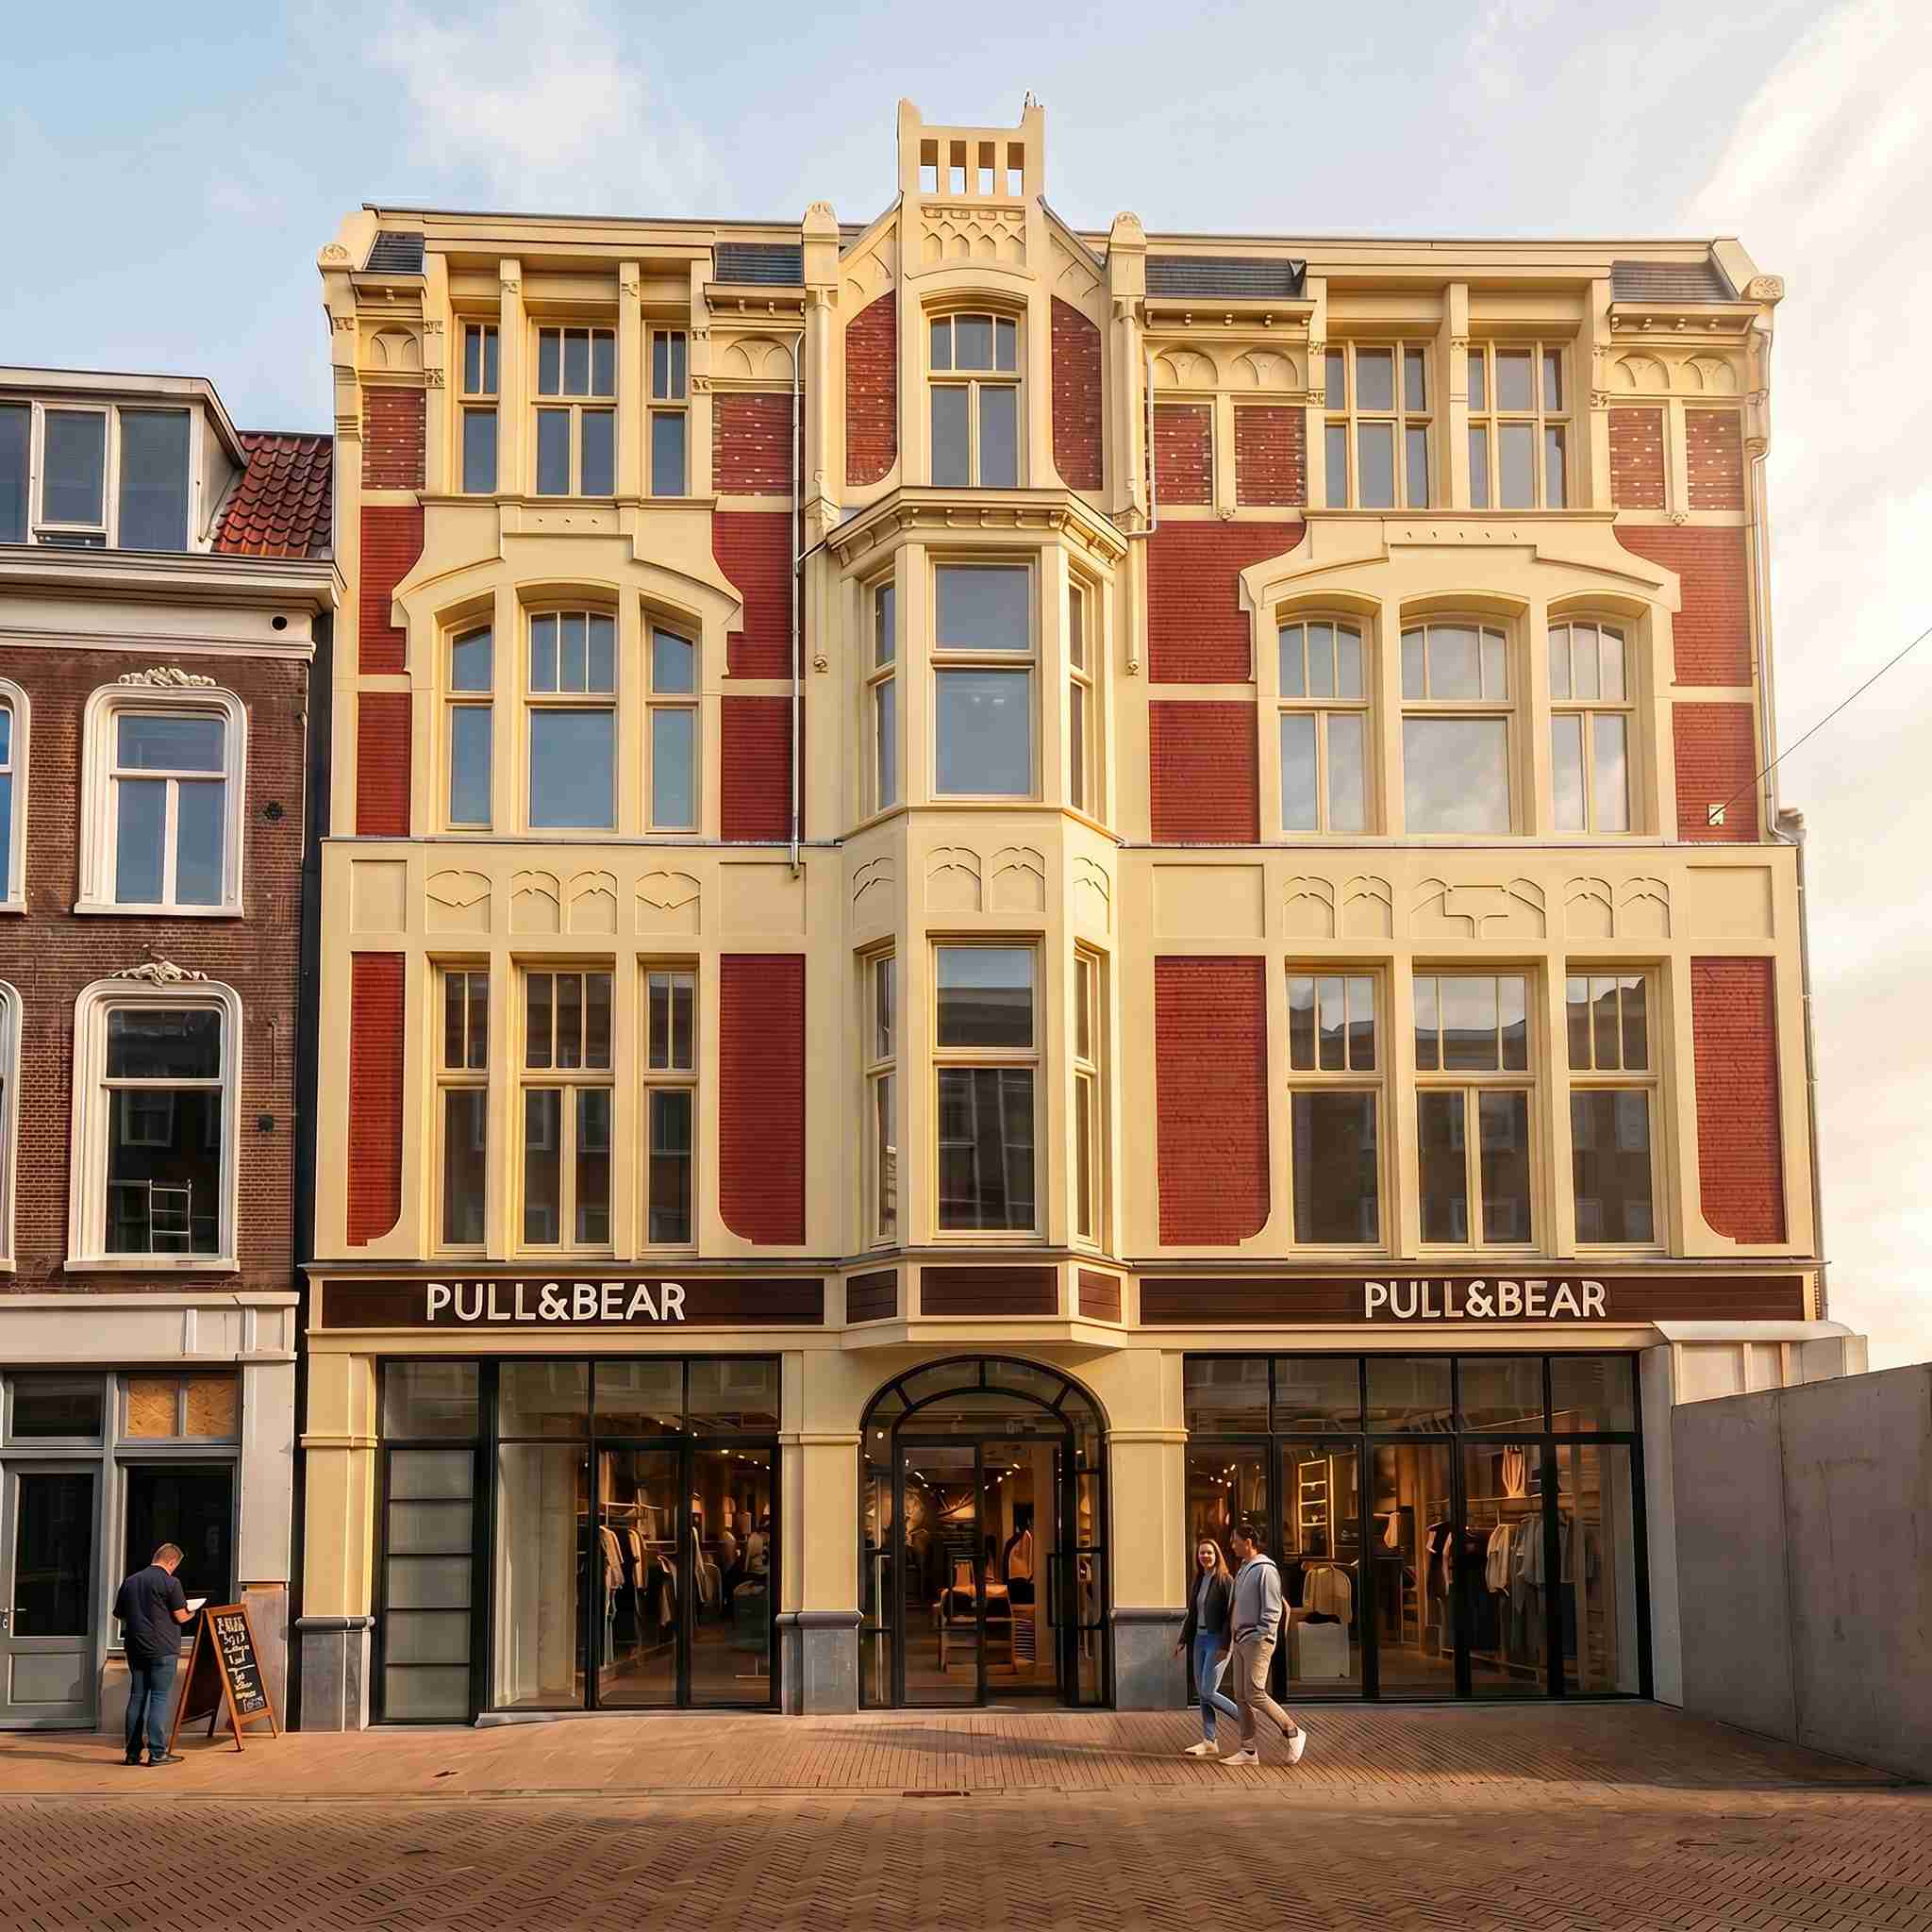


Transformation & Renovation

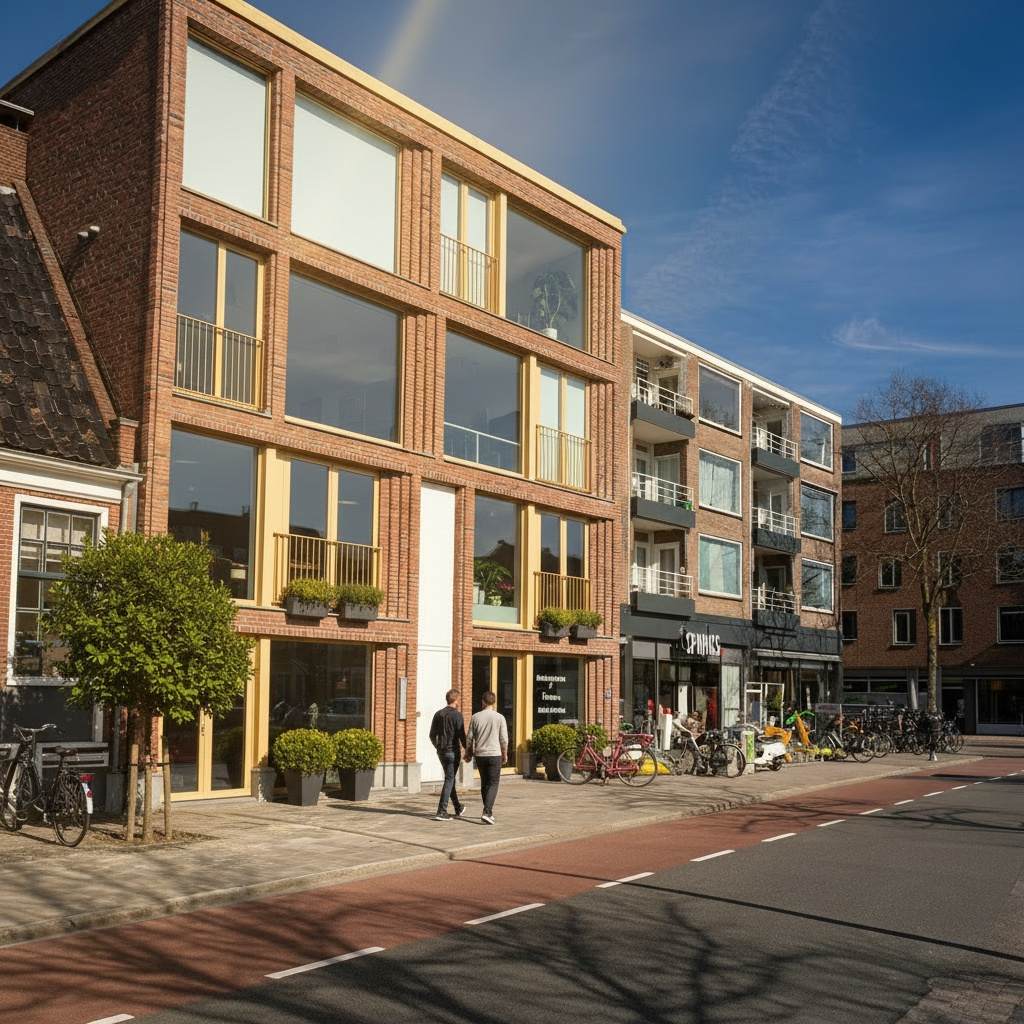

.jpg)

Transformation & Renovation


Get in touch with Urban Climate Architects to create sustainable and innovative solutions together.


