
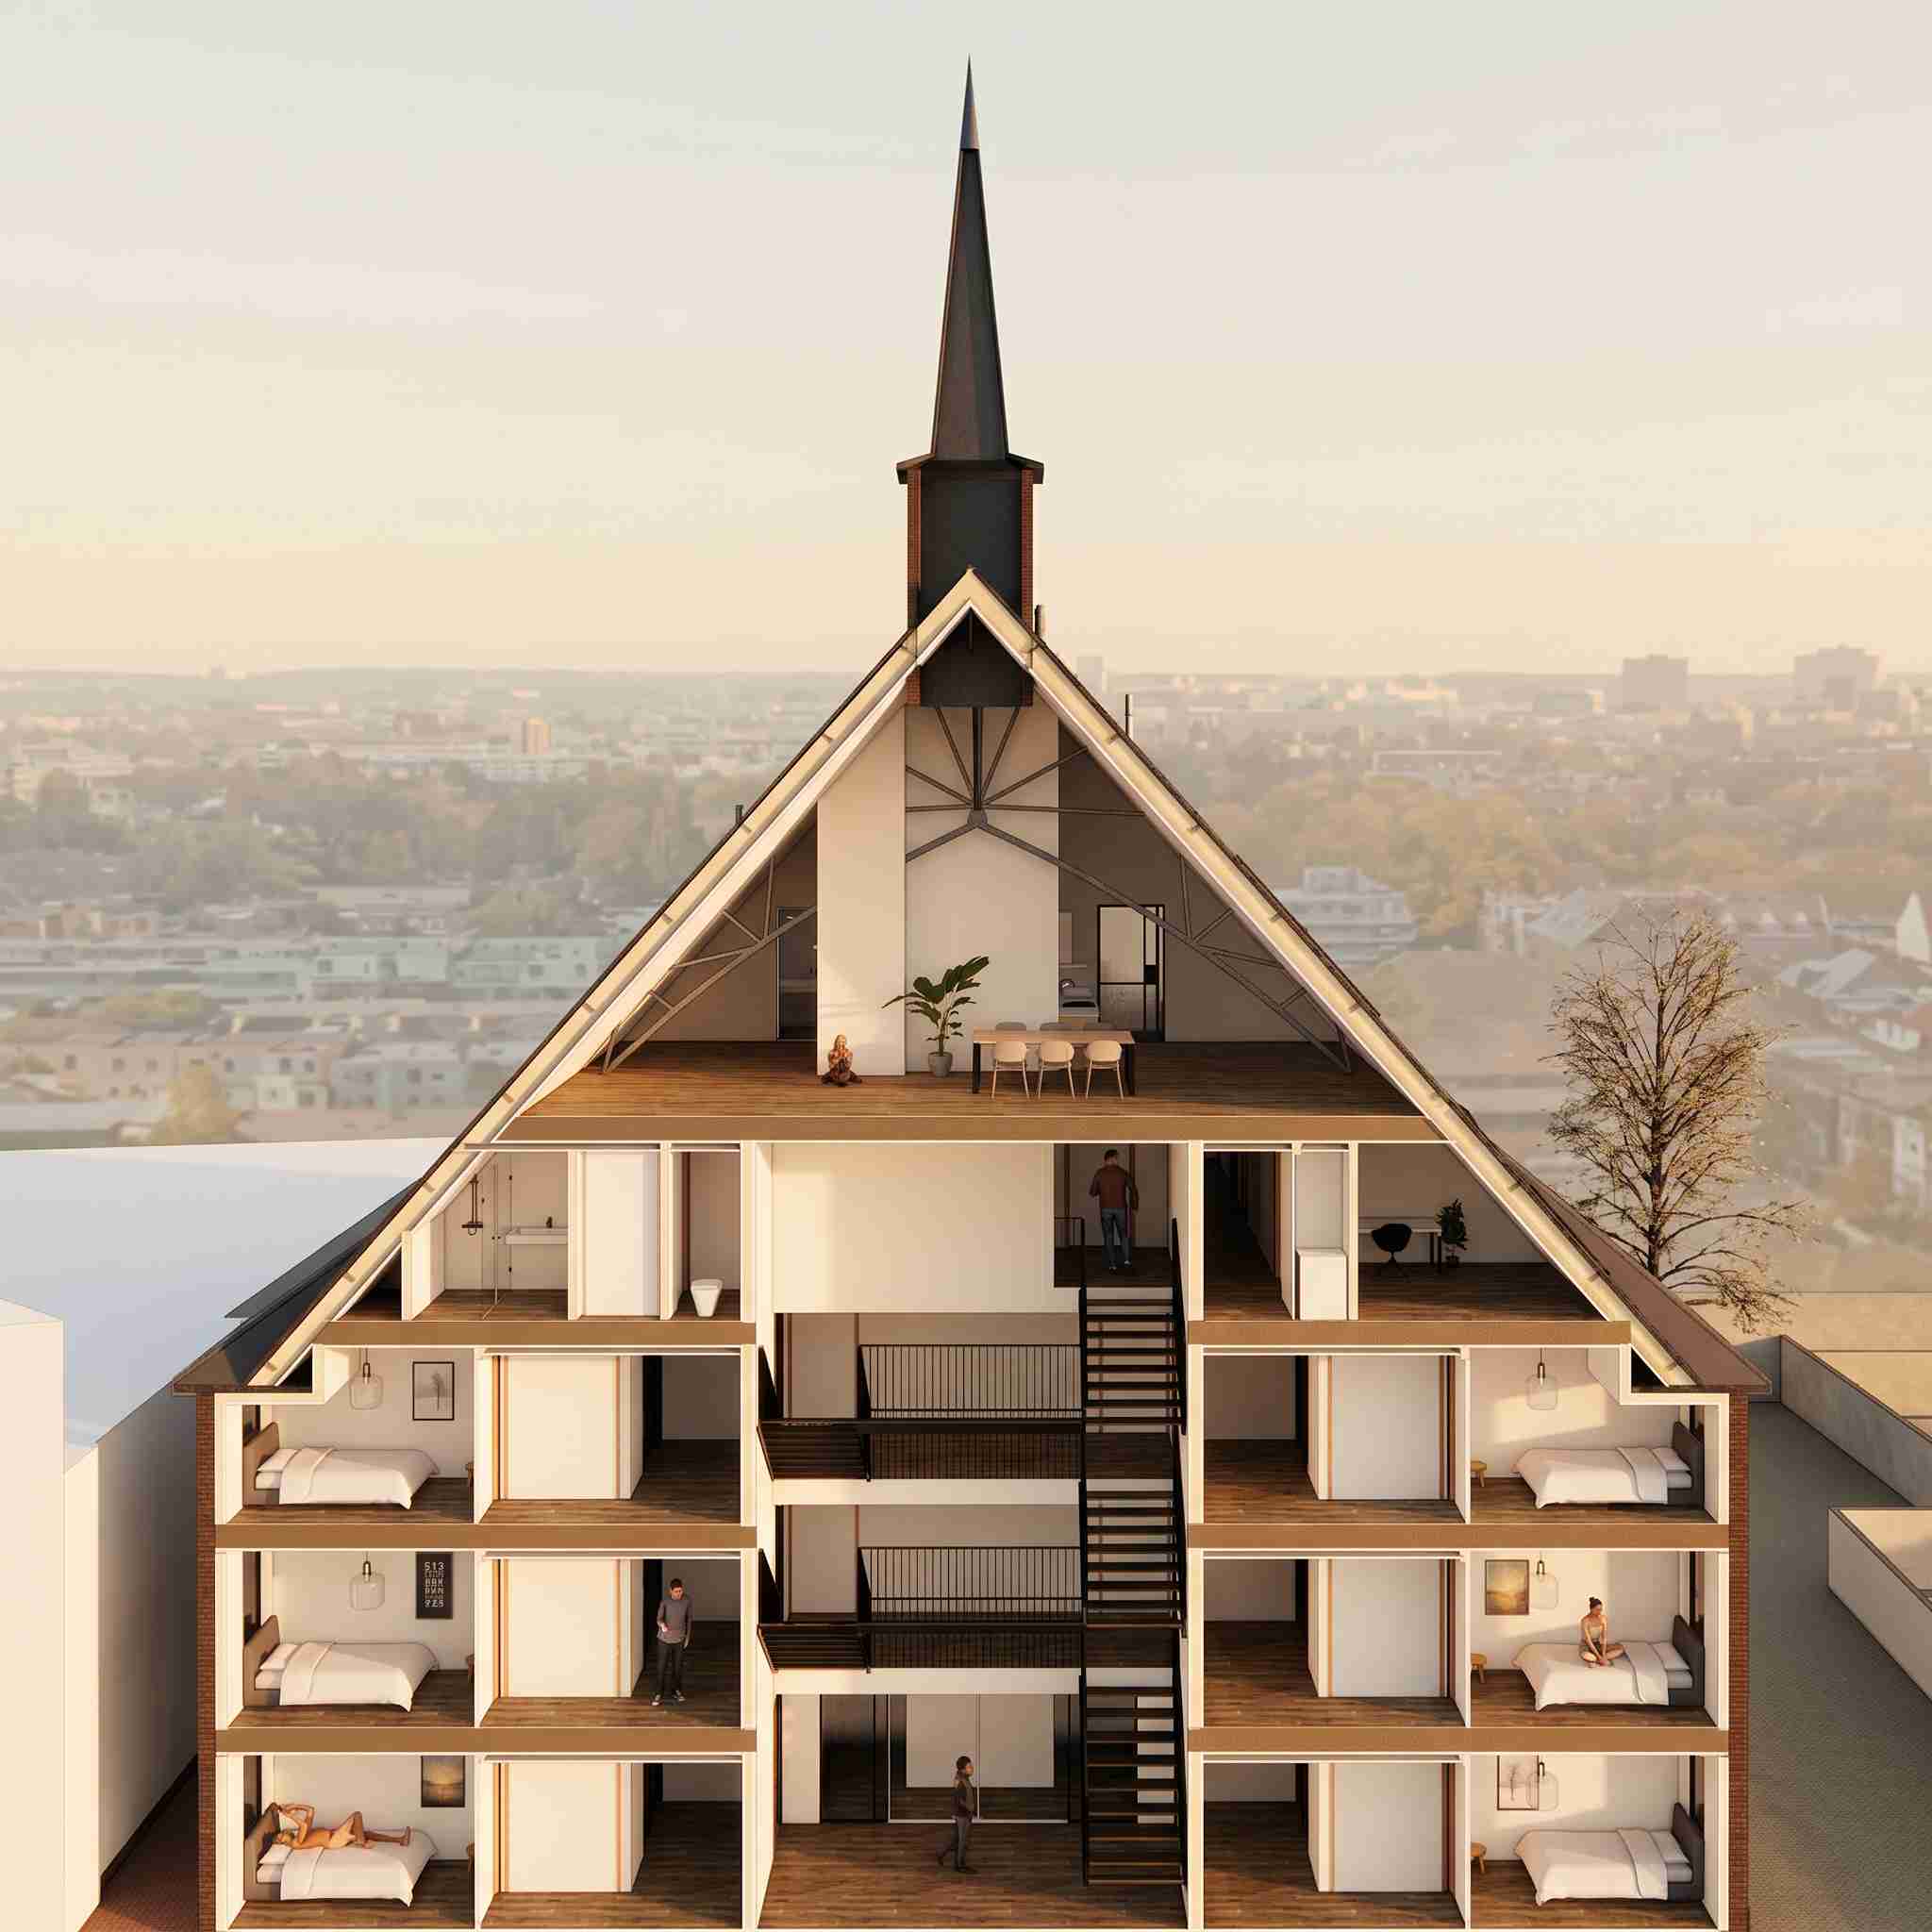
Smedestraat Deventer: church transformation into sustainable homes
In the historic city center of Deventer, a former church on Smedestraat is being given a new future. Urban Climate Architects designed the transformation into 22 modern residences, while preserving the unique architectural qualities of the existing building.
The project demonstrates how transformation of existing buildings and circular construction in the Netherlands can contribute to the housing challenge without unnecessary land use. By preserving existing structures and renovating them intelligently, new residential quality is created within the city.
As a timber construction architect Urban Climate Architects explores how biobased construction, material reuse, and energy-efficient solutions can come together in future-proof architecture. At Smedestraat Deventer, sustainable and comfortable homes are being realized with a focus on insulation, energy performance, and a healthy indoor climate.
The use of timber and CLT makes the project relevant for clients working on CLT construction in the Netherlands, renovation, and urban densification. Read more about our approach as a CLT architect in the Netherlands and discover how timber construction can contribute to lighter, faster, and more sustainable building systems.
Also in the debate on timber vs concrete construction this type of building transformation shows where the opportunities lie: less demolition, more reuse, and more value for the existing city. For municipalities, developers, and housing associations working on a sustainable architectural tender Smedestraat Deventer is an inspiring example of how existing buildings can be given new meaning.


