
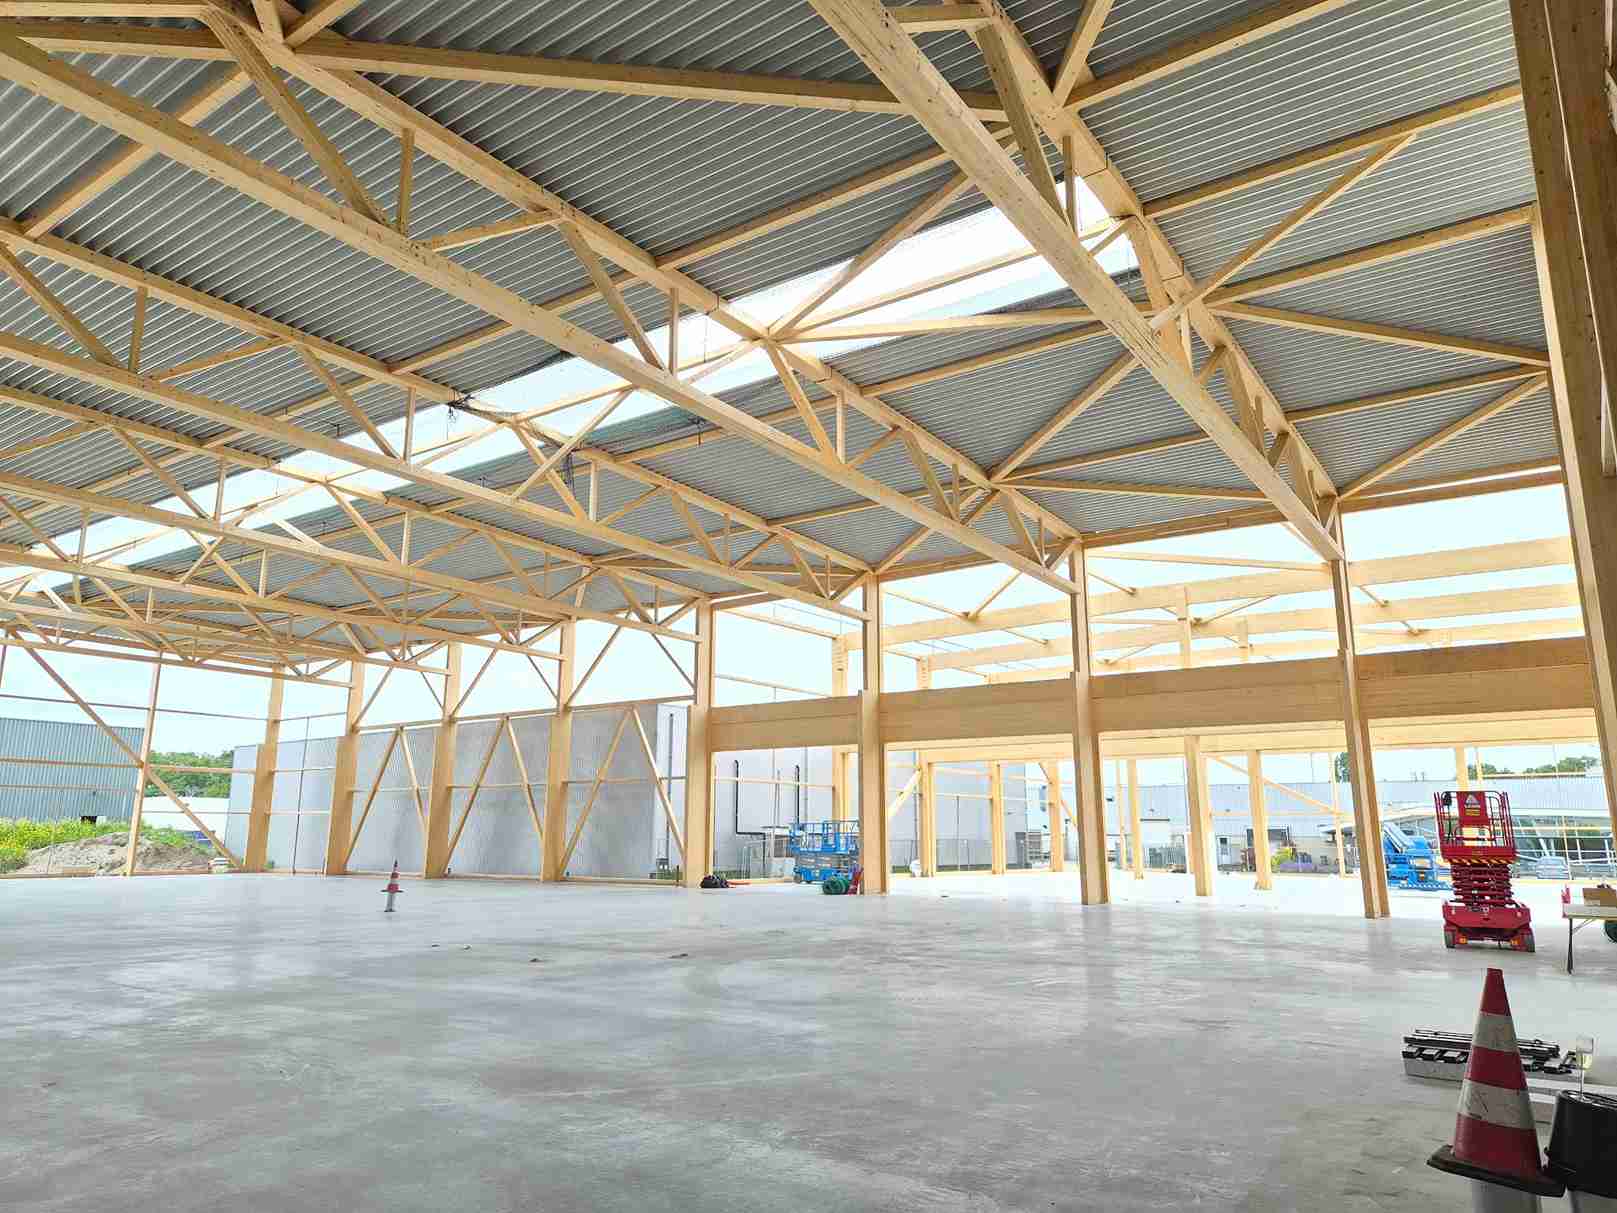
Topping-out ceremony for biobased factory in Voorhout
The highest point has been reached for the new white-label factory for Chip in Voorhout, developed by Van der Hulst Bouwbedrijf and designed by Urban Climate Architects. A significant milestone for a project that demonstrates how sustainable construction and biobased construction are taking concrete shape within the manufacturing industry.
The factory consists of 3,667 m² of industrial space and proves that timber construction is no longer limited to homes or offices. Using CLT and glulam as a foundation, the result is a production hall that not only provides space for entrepreneurship but also stores CO₂ instead of emitting it. This aligns perfectly with our vision as a timber construction architect for future-proof buildings.
This milestone coincides with the Day of Timber Construction, which showcases the possibilities of timber building across the Netherlands. For clients working on CLT construction in the Netherlands, this project demonstrates that mass timber construction is scalable, robust, and applicable to a wide range of building types. Read more about our approach as a CLT architect in the Netherlands.
The factory in Voorhout shows that circular construction in the Netherlands, climate-adaptive design, and the manufacturing industry can reinforce one another. Industrial buildings, in particular, offer significant opportunities to reduce material impact and bring Paris Proof construction closer to reality. The comparison between timber construction vs concrete is therefore becoming increasingly relevant for developers, entrepreneurs, and public clients.
Are you working on a production hall, industrial building, or tender where sustainability is a priority? Urban Climate Architects would be happy to collaborate on timber construction, material selection, and a future-proof design strategy for your project or sustainable architectural tender.


