
Non-residential buildings Architect
As a non-residential buildings architect, Urban Climate Architects designs places where people work, learn, meet, organise, receive visitors and build communities. This includes offices, public buildings, educational buildings, shops, commercial premises, sports facilities, clubhouses and civic spaces.
We design these buildings from the perspective of use, operation and long-term value. A strong non-residential building needs to function clearly, feel healthy, remain adaptable and make careful use of space, energy and materials. That is why we connect architecture with sustainability, technical development and a clear route towards delivery.
Non-residential architecture for future-ready buildings
Non-residential architecture is about more than form. These buildings are often used intensively by many different people, with needs that change over time. Circulation, daylight, comfort, materials, maintenance, services, flexibility and identity all need to work together.
Urban Climate Architects looks at long-term value from the very beginning. How might the building be used in ten or twenty years? How can the plan remain adaptable? Which materials are healthy, robust and circular? How can the project reduce carbon impact while improving the experience of its users?
This is where our role as a non-residential buildings architect becomes valuable: we design buildings that work now and can continue to adapt in the future.
From first question to Technical Design
A non-residential project often starts with a complex question. Is a new building needed, or does renovation offer more value? How much programme can the site support? Which functions can be combined? How can the project remain feasible within planning, budget and regulation?
Urban Climate Architects supports clients from the first exploration through to a clear design route. We test scenarios, identify opportunities and constraints, and develop the project step by step towards a buildable proposal. During Technical Design, design decisions are translated into precise architectural and technical solutions.
For complex projects, design, technical development and delivery need to be closely connected. That is why we often link non-residential architecture with our expertise in BIM Engineering, making dimensions, buildability, coordination and design choices visible early in the process.
Renovation architect for existing buildings
Many future-ready buildings already exist. As a renovation architect, Urban Climate Architects explores how existing buildings can be given a new future. Renovation and transformation create opportunities for circular refurbishment, material reuse, lower environmental impact and the preservation of spatial quality.
When transforming an existing building, we look at structure, services, daylight, fire safety, usability and new functions. Some buildings require a light intervention. Others need a more fundamental reorganisation of plan, façade, circulation and programme.
Our approach starts with the value of what is already there. Not everything needs to be new. By working intelligently with existing structures, we can create buildings with character, lower material impact and a stronger connection to their context.
Office architect for changing ways of working
Offices are changing quickly. They are no longer simply places to complete tasks. They are environments for collaboration, concentration, meeting, identity and shared culture. As an office architect, Urban Climate Architects focuses on the balance between flexibility, comfort, expression and future use.
A good office supports different ways of working. It offers space for quiet work and interaction, for focus and informal exchange. Daylight, acoustics, material choice, circulation and climate comfort all play an important role.
We design offices that function clearly, feel good to use and can adapt as organisations change. In office renovation or transformation projects, we also explore how existing buildings can become relevant again, whether as workplaces, mixed-use buildings or civic facilities.
Shops, commercial premises, sports buildings and civic spaces
Non-residential architecture covers a broad range of building types. Alongside offices, Urban Climate Architects works on buildings for commerce, production, sport, gathering and collective use. This may include shops, showrooms, commercial premises, clubhouses, canteens and public facilities.
For shops and commercial buildings, routing, visibility, atmosphere and long-term operation are key. For commercial premises, logistics, workplace comfort, identity, expansion and durable material use are often central. For sports buildings and civic spaces, social encounter, accessibility, energy use and maintenance all matter.
In every project, we look for a design that serves both the users and the future of the building. Practical where it needs to be, thoughtful where it can be, and always rooted in spatial quality.
Project case: Grondstoffen Inzamelstation Lansingerland
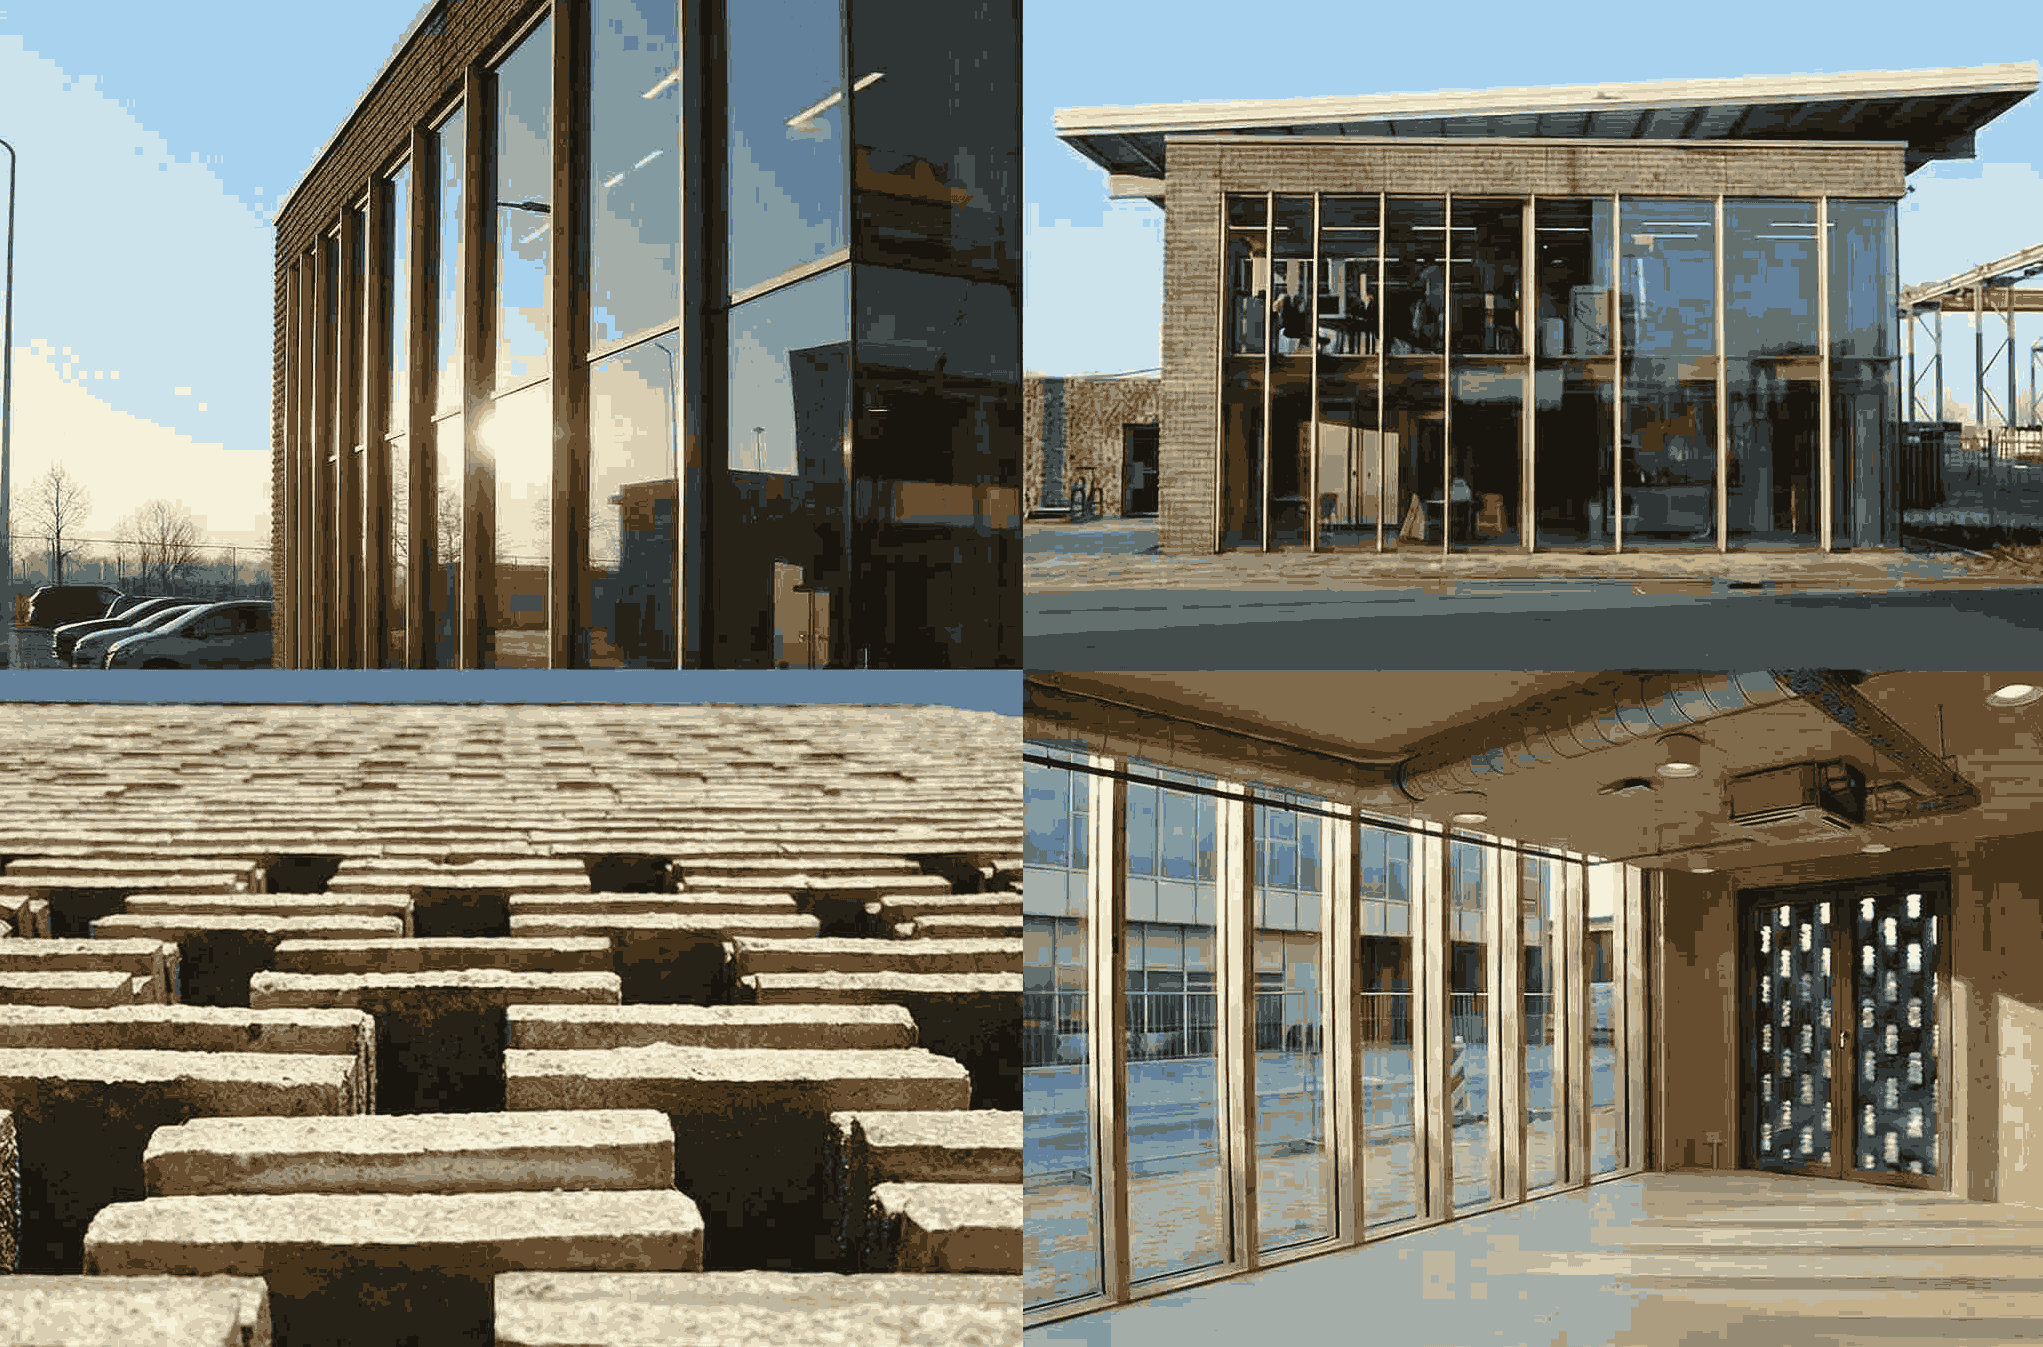
For Grondstoffen Inzamelstation Lansingerland, Urban Climate Architects designed a circular head building with office spaces, a canteen and a multifunctional room. The project shows how non-residential architecture, circular design and mass timber can come together in one clear architectural concept.
The building uses CLT floors, glulam columns and strategically placed CLT wall elements. This creates a flexible, demountable and future-ready structure with an open character. Reused materials, biobased insulation, solar panels and battery storage further strengthen the building’s circular and low-carbon approach.
For the Non-residential buildings Architect page, this project is a strong example because it combines public use, workplace functions, technical clarity, circular material choices and timber construction in one compact building.
View the Grondstoffen Inzamelstation Lansingerland project
Sustainable non-residential buildings
Urban Climate Architects designs non-residential buildings from a sustainable and future-focused perspective. We explore biobased construction, circular building, Paris Proof design principles, nature-inclusive design and climate-adaptive architecture from the earliest stages.
Where timber construction or CLT is appropriate, we connect non-residential architecture with our expertise as a mass timber architect and CLT architect. This can help buildings become lighter, cleaner and more efficient to construct, with greater attention to material impact, demountability and future adaptability.
Sustainable non-residential architecture is not only about energy. It is also about health, flexibility, material choices, operational value and whether a building will still be meaningful in twenty or thirty years.
Who do we work for?
Urban Climate Architects works with clients who want to develop, renovate or transform buildings with a clear focus on quality and long-term value. This includes:
- municipalities and public clients;
- developers and investors;
- housing associations;
- companies and organisations;
- educational and civic institutions;
- associations and collective clients.
For every commission, we explore what the building needs to do, who will use it and how it can retain value over time. The result is architecture that does more than function: it gives direction.
Why choose Urban Climate Architects?
Urban Climate Architects combines architectural quality with sustainable building knowledge and technical precision. We look at the building as a whole: programme, use, materials, climate, technical systems, operation and urban context.
Our strength lies in the combination of:
- design quality for complex building types;
- experience with renovation, transformation and non-residential architecture;
- knowledge of timber construction, CLT and biobased materials;
- attention to health, daylight and comfort;
- technical development from concept to delivery;
- a practical and research-driven mindset.
This helps clients create buildings that function clearly, perform sustainably and remain relevant for the long term.
Plan a conversation about non-residential architecture
Are you developing, renovating or transforming an office, public building, commercial premises or civic facility?
Urban Climate Architects can help define the right design strategy for your building, users and long-term ambitions. In the first phase, we often connect non-residential architecture with feasibility studies, design development and BIM Engineering.
Plan an exploratory conversation about non-residential architecture


