
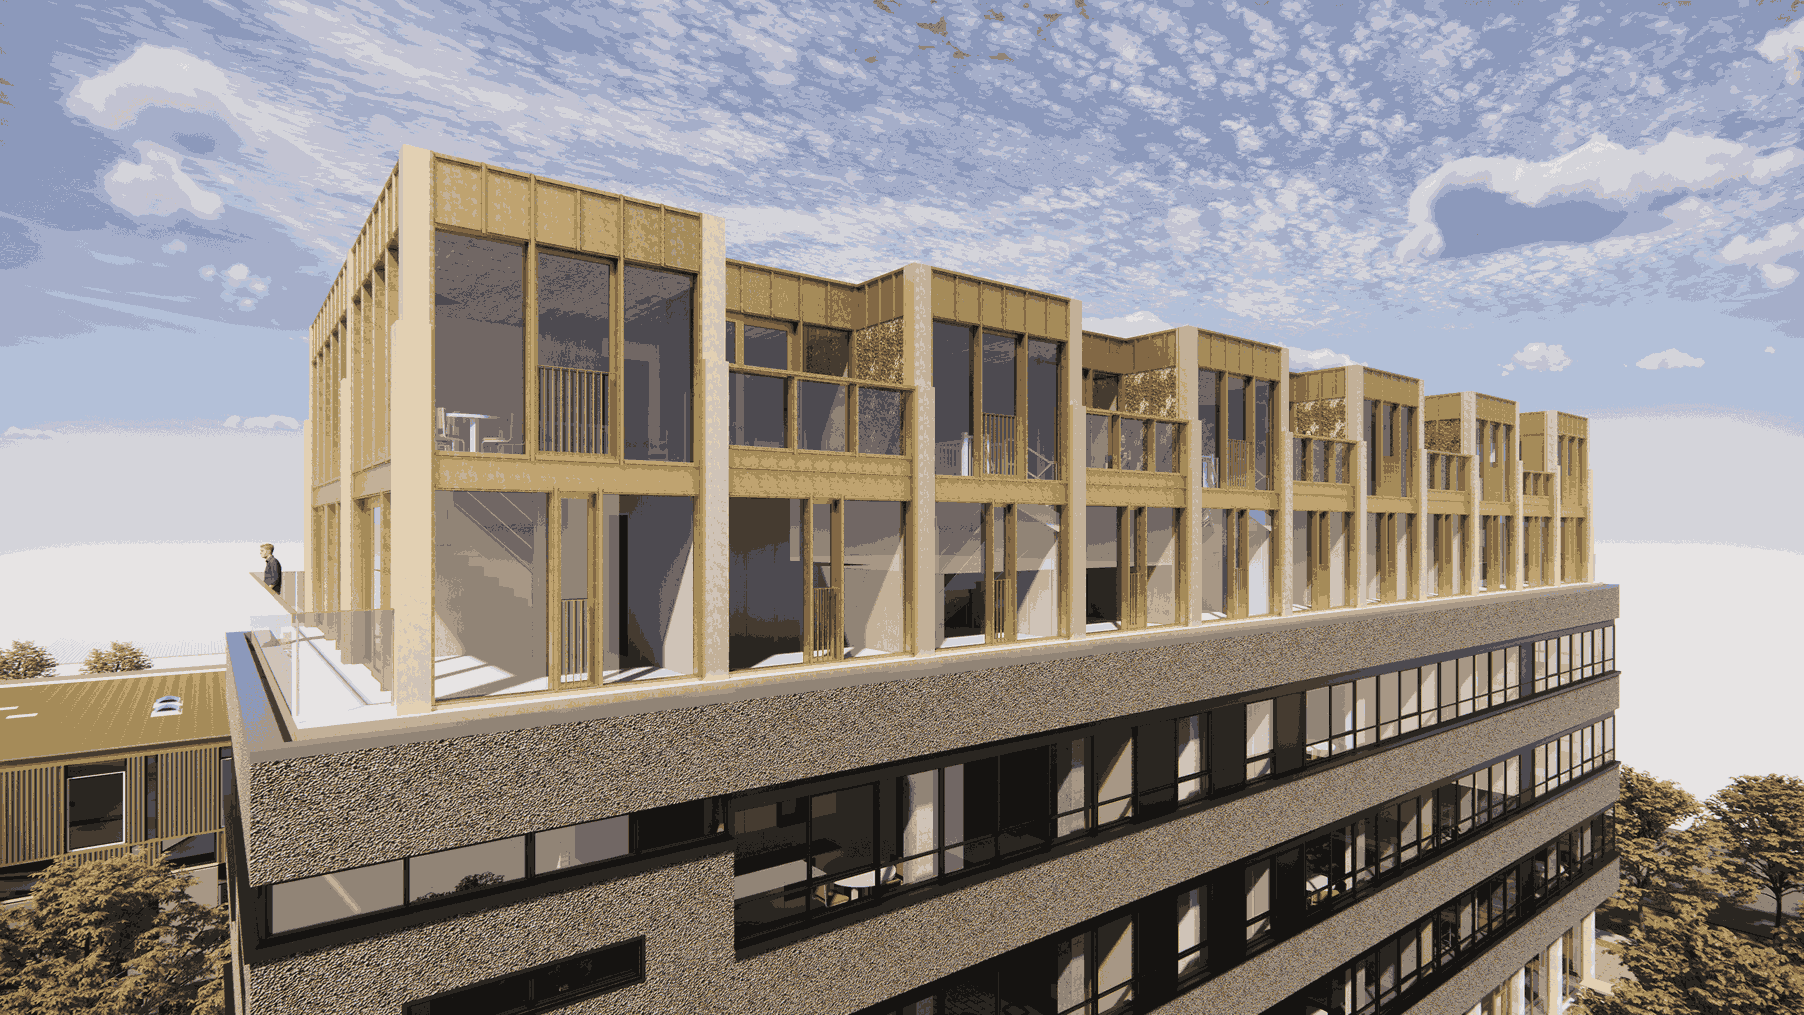
Timber optopping | Architect for Additional Residential Floors

Timber rooftop extensions offer a smart way to add new homes to existing buildings without using additional land. As a timber architect, Urban Climate Architects helps local authorities, developers, housing associations and investors assess, design and deliver lightweight, low carbon rooftop extension projects.

By building on what is already there, we make better use of existing foundations, infrastructure and amenities. With CLT, mass timber and biobased materials, rooftop extensions can create new homes with lower embodied carbon, less demolition and a shorter construction programme.

Lightweight timber rooftop extension with CLT for urban densification

Rooftop extensions and Paris Proof construction

Timber rooftop extensions make it possible to add new homes without additional land take. By using lightweight timber structures, material impact can be reduced while existing urban space is used more effectively. Read more about how rooftop extensions contribute to Paris Proof construction.

Rooftop extensions and circular construction

Rooftop extensions make use of existing buildings and avoid unnecessary land take. With timber construction, additional floors can be added in a lightweight, fast and material-conscious way. Read more about circular construction as a strategy for urban densification.

Frequently asked questions about rooftop extensions

Wat doet een passief huis architect

+

Een passief huis architect ontwerpt gebouwen die zeer weinig energie nodig hebben voor verwarming, koeling en ventilatie. Dat gebeurt door slimme keuzes in oriëntatie, isolatie, daglicht, luchtdichtheid en materiaalgebruik. Het doel is een comfortabel gebouw met een lage energievraag.

Is passief bouwen alleen geschikt voor woningen?

+

Nee. Passief ontwerpen is ook geschikt voor scholen, kantoren, publieke gebouwen, zorggebouwen, renovaties en gebiedsontwikkelingen. De principes blijven hetzelfde, maar de uitwerking verschilt per gebouwtype en gebruik.

Past passief ontwerpen bij biobased bouwen?

+

Ja. Passief ontwerpen en biobased bouwen versterken elkaar. Door de energievraag te verlagen en materialen met een lage CO₂-impact te gebruiken, ontstaat een gebouw dat zowel in gebruik als in materiaalkeuze duurzamer is.

Is een passief gebouw altijd installatieloos?

+

Niet altijd. Een passief gebouw heeft vaak nog installaties nodig, maar veel minder dan een traditioneel gebouw. Het uitgangspunt is dat het gebouw zelf zoveel mogelijk comfort levert, zodat techniek eenvoudiger en ondersteunend wordt.

Get in touch

Would you like to explore what rooftop extensions could mean for your municipality or project?

Get in touch with us for an exploratory discussion.

Get in touch