
What is passive climate design?
Passive climate design is an architectural approach in which the building itself does as much work as possible. It uses form, orientation, façade design, insulation, daylight and natural air movement to support comfort throughout the year.
This approach is closely connected to our work as a passive house architect. A building designed around passive principles reduces its energy demand from the first sketch. As a result, fewer technical systems are needed to achieve a comfortable indoor climate.
The aim is not to remove technology at all costs. The aim is to make sure technology has less to correct. Architecture does the groundwork.
Buildings that respond intelligently to climate
A building is never separate from its environment. Sun, wind, shade, rain, greenery and urban heat all influence comfort. Passive climate design therefore begins with a careful reading of the site.
Where does the sun enter the building? Where might overheating occur? How can natural ventilation help? How can the façade keep heat out while bringing daylight in? By answering these questions early, we can create buildings that work more naturally.
At UCA, we connect this approach with climate-adaptive design. A building should not only feel comfortable today. It should also be able to cope with warmer summers, heavier rainfall and changing patterns of use.
Less technology, more architectural quality
Technical systems often solve problems that could have been avoided through better design. Overheating caused by too much glass, dark floor plans or façades that do not respond to sun and wind can all increase the need for mechanical systems.
Passive climate design reverses that sequence. First, we design the building well. Only then do we decide which technical systems are genuinely needed.
In some projects, low-tech architecture is the most realistic next step. Technology remains present, but the amount, complexity and maintenance burden are significantly reduced.
This makes buildings more robust. Fewer systems often mean fewer failures, less replacement and more room for architectural quality.
Biobased construction as a natural partner
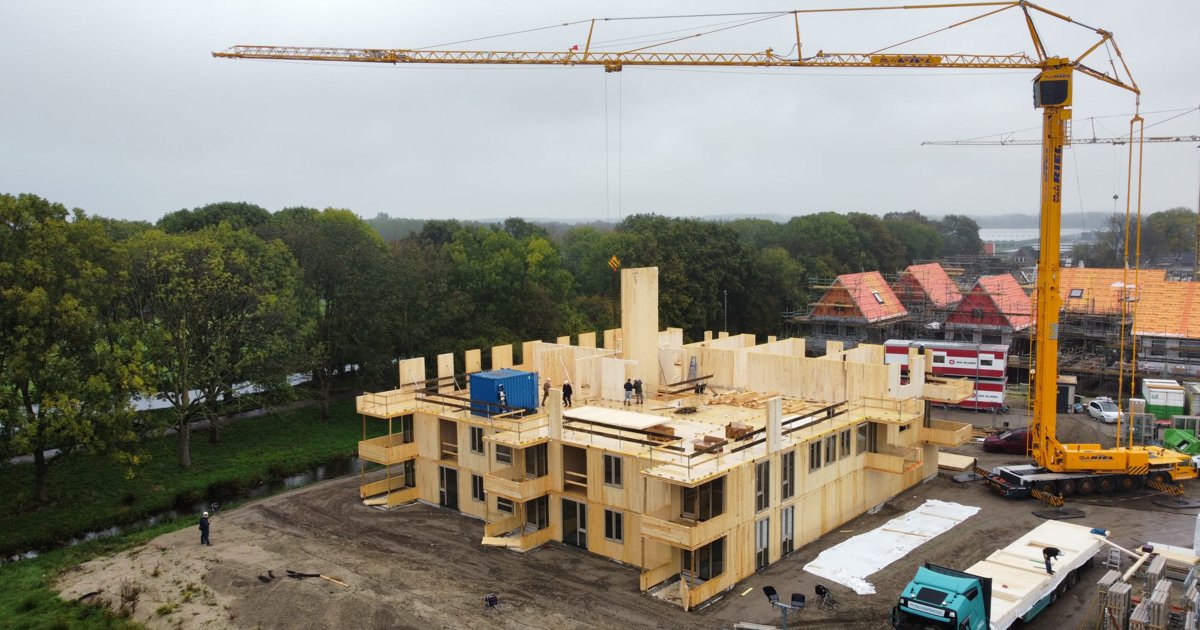
Passive climate design works well with biobased construction. Materials such as timber, wood fibre insulation and other natural building products can support a healthy indoor climate while reducing carbon impact.
For Urban Climate Architects, sustainable architecture is not only about operational energy. It is also about material use, circularity, health and long-term value. A building with low energy demand is only truly future-ready when its material footprint is considered too.
That is why we combine passive principles with biobased materials, circular construction and Paris Proof ambitions. The result is architecture that reduces impact across several layers at once.
Which projects benefit from passive climate design?
Passive climate design is relevant for housing, schools, public buildings, renovation projects and transformations. It is especially valuable for projects with a long lifespan, where early investment in architectural quality can reduce energy use and maintenance over time.
For municipalities and housing associations, this approach can help address climate goals, energy poverty and long-term maintenance at the same time. For developers, it creates opportunities to deliver buildings that perform better and are easier to manage.
Let the building do more of the work
Are you developing a building where comfort, energy efficiency and low carbon impact need to come together? Urban Climate Architects can support your project from the first strategic conversation.
For Dutch-speaking project teams, see our Dutch page on installatieloze architectuur.
Contact Urban Climate Architects to discuss passive climate design, biobased construction and future-ready architecture.


