Architect in Amsterdam
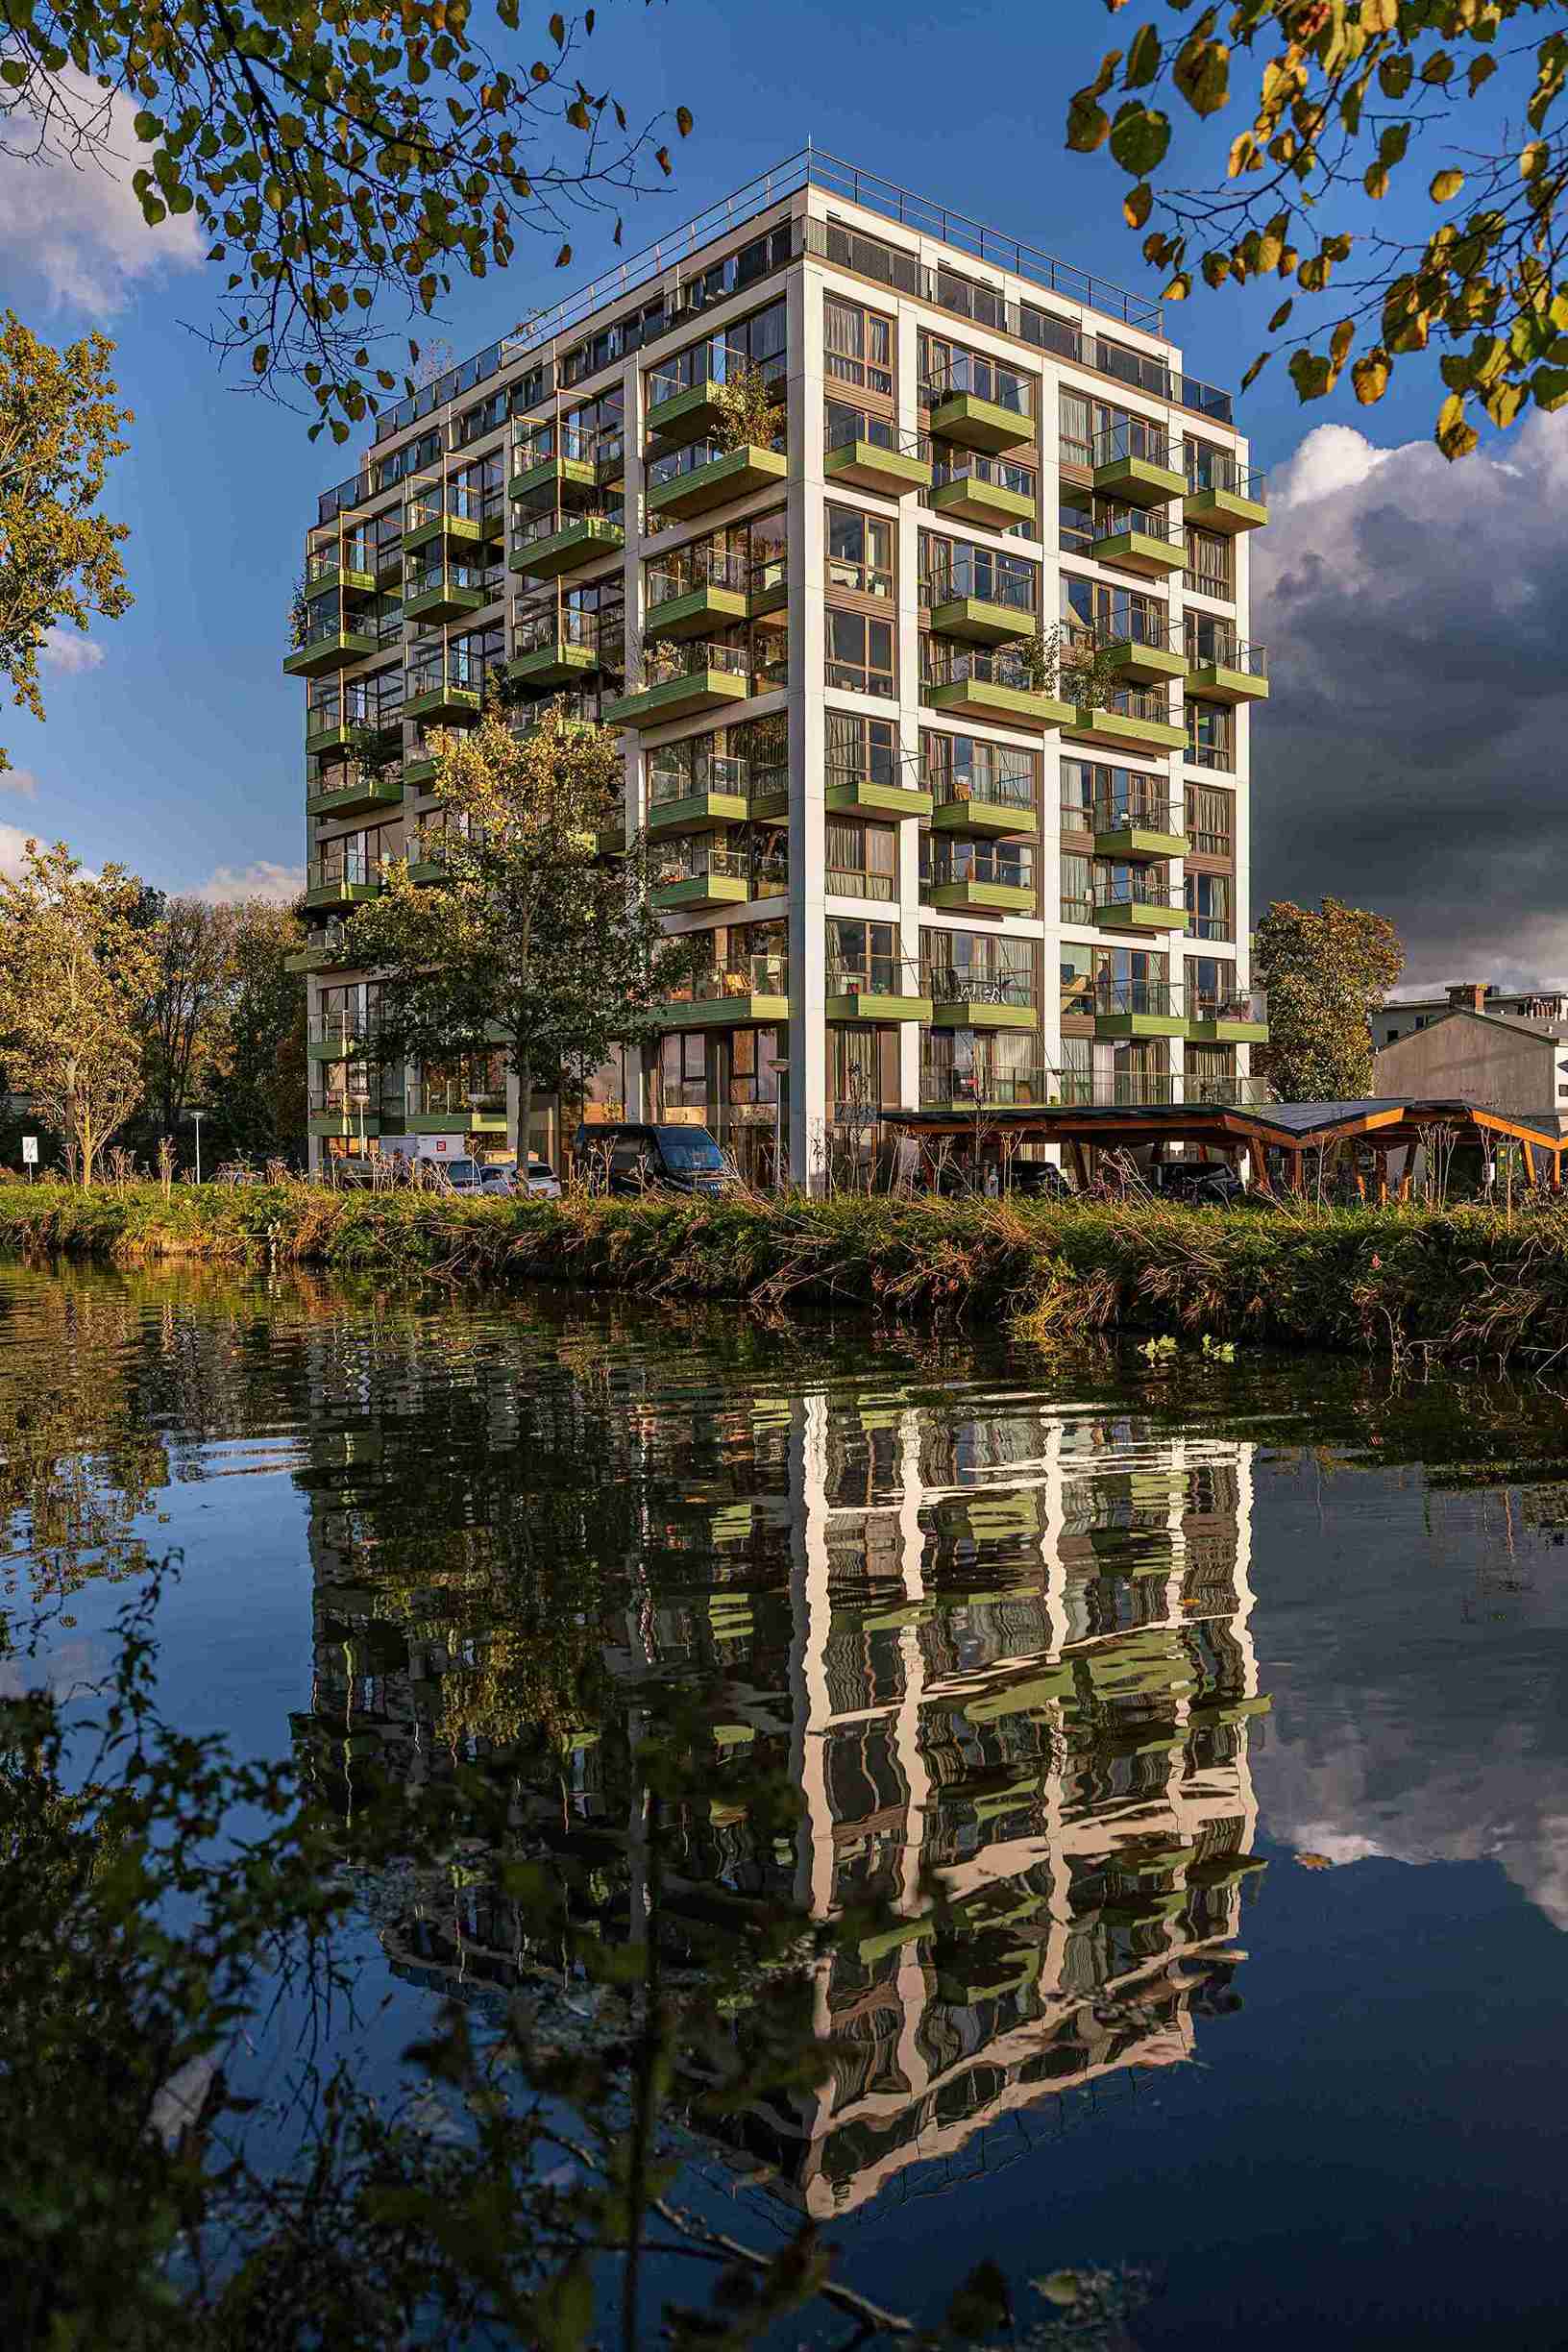
A façade that gives reclaimed hardwood a second life. An apartment building designed to adapt as residents’ needs change. At Parc4you and The Urban Woods Amsterdam, we explore how timber construction can make room for comfortable homes, material reuse and everyday encounters.
At Urban Climate Architects, we start with how people will live in a building. How will daylight reach the rooms? Where might neighbours stop for a chat? And how could the building adapt over time? Those questions shape our decisions about structure, materials and shared space.
Explore our approach to mass timber architecture.
Our projects in Amsterdam
Parc4you on Centrumeiland — mass timber and reclaimed hardwood
On Centrumeiland in IJburg, we are working with MAATworks on Parc4you. Cross-laminated timber (CLT) forms the load-bearing structure, reclaimed hardwood finds a new use in the façade, and biobased insulation forms part of the building fabric. Material reuse is visible from the street, where the reclaimed hardwood gives the building its character.
Explore Parc4you on Centrumeiland.
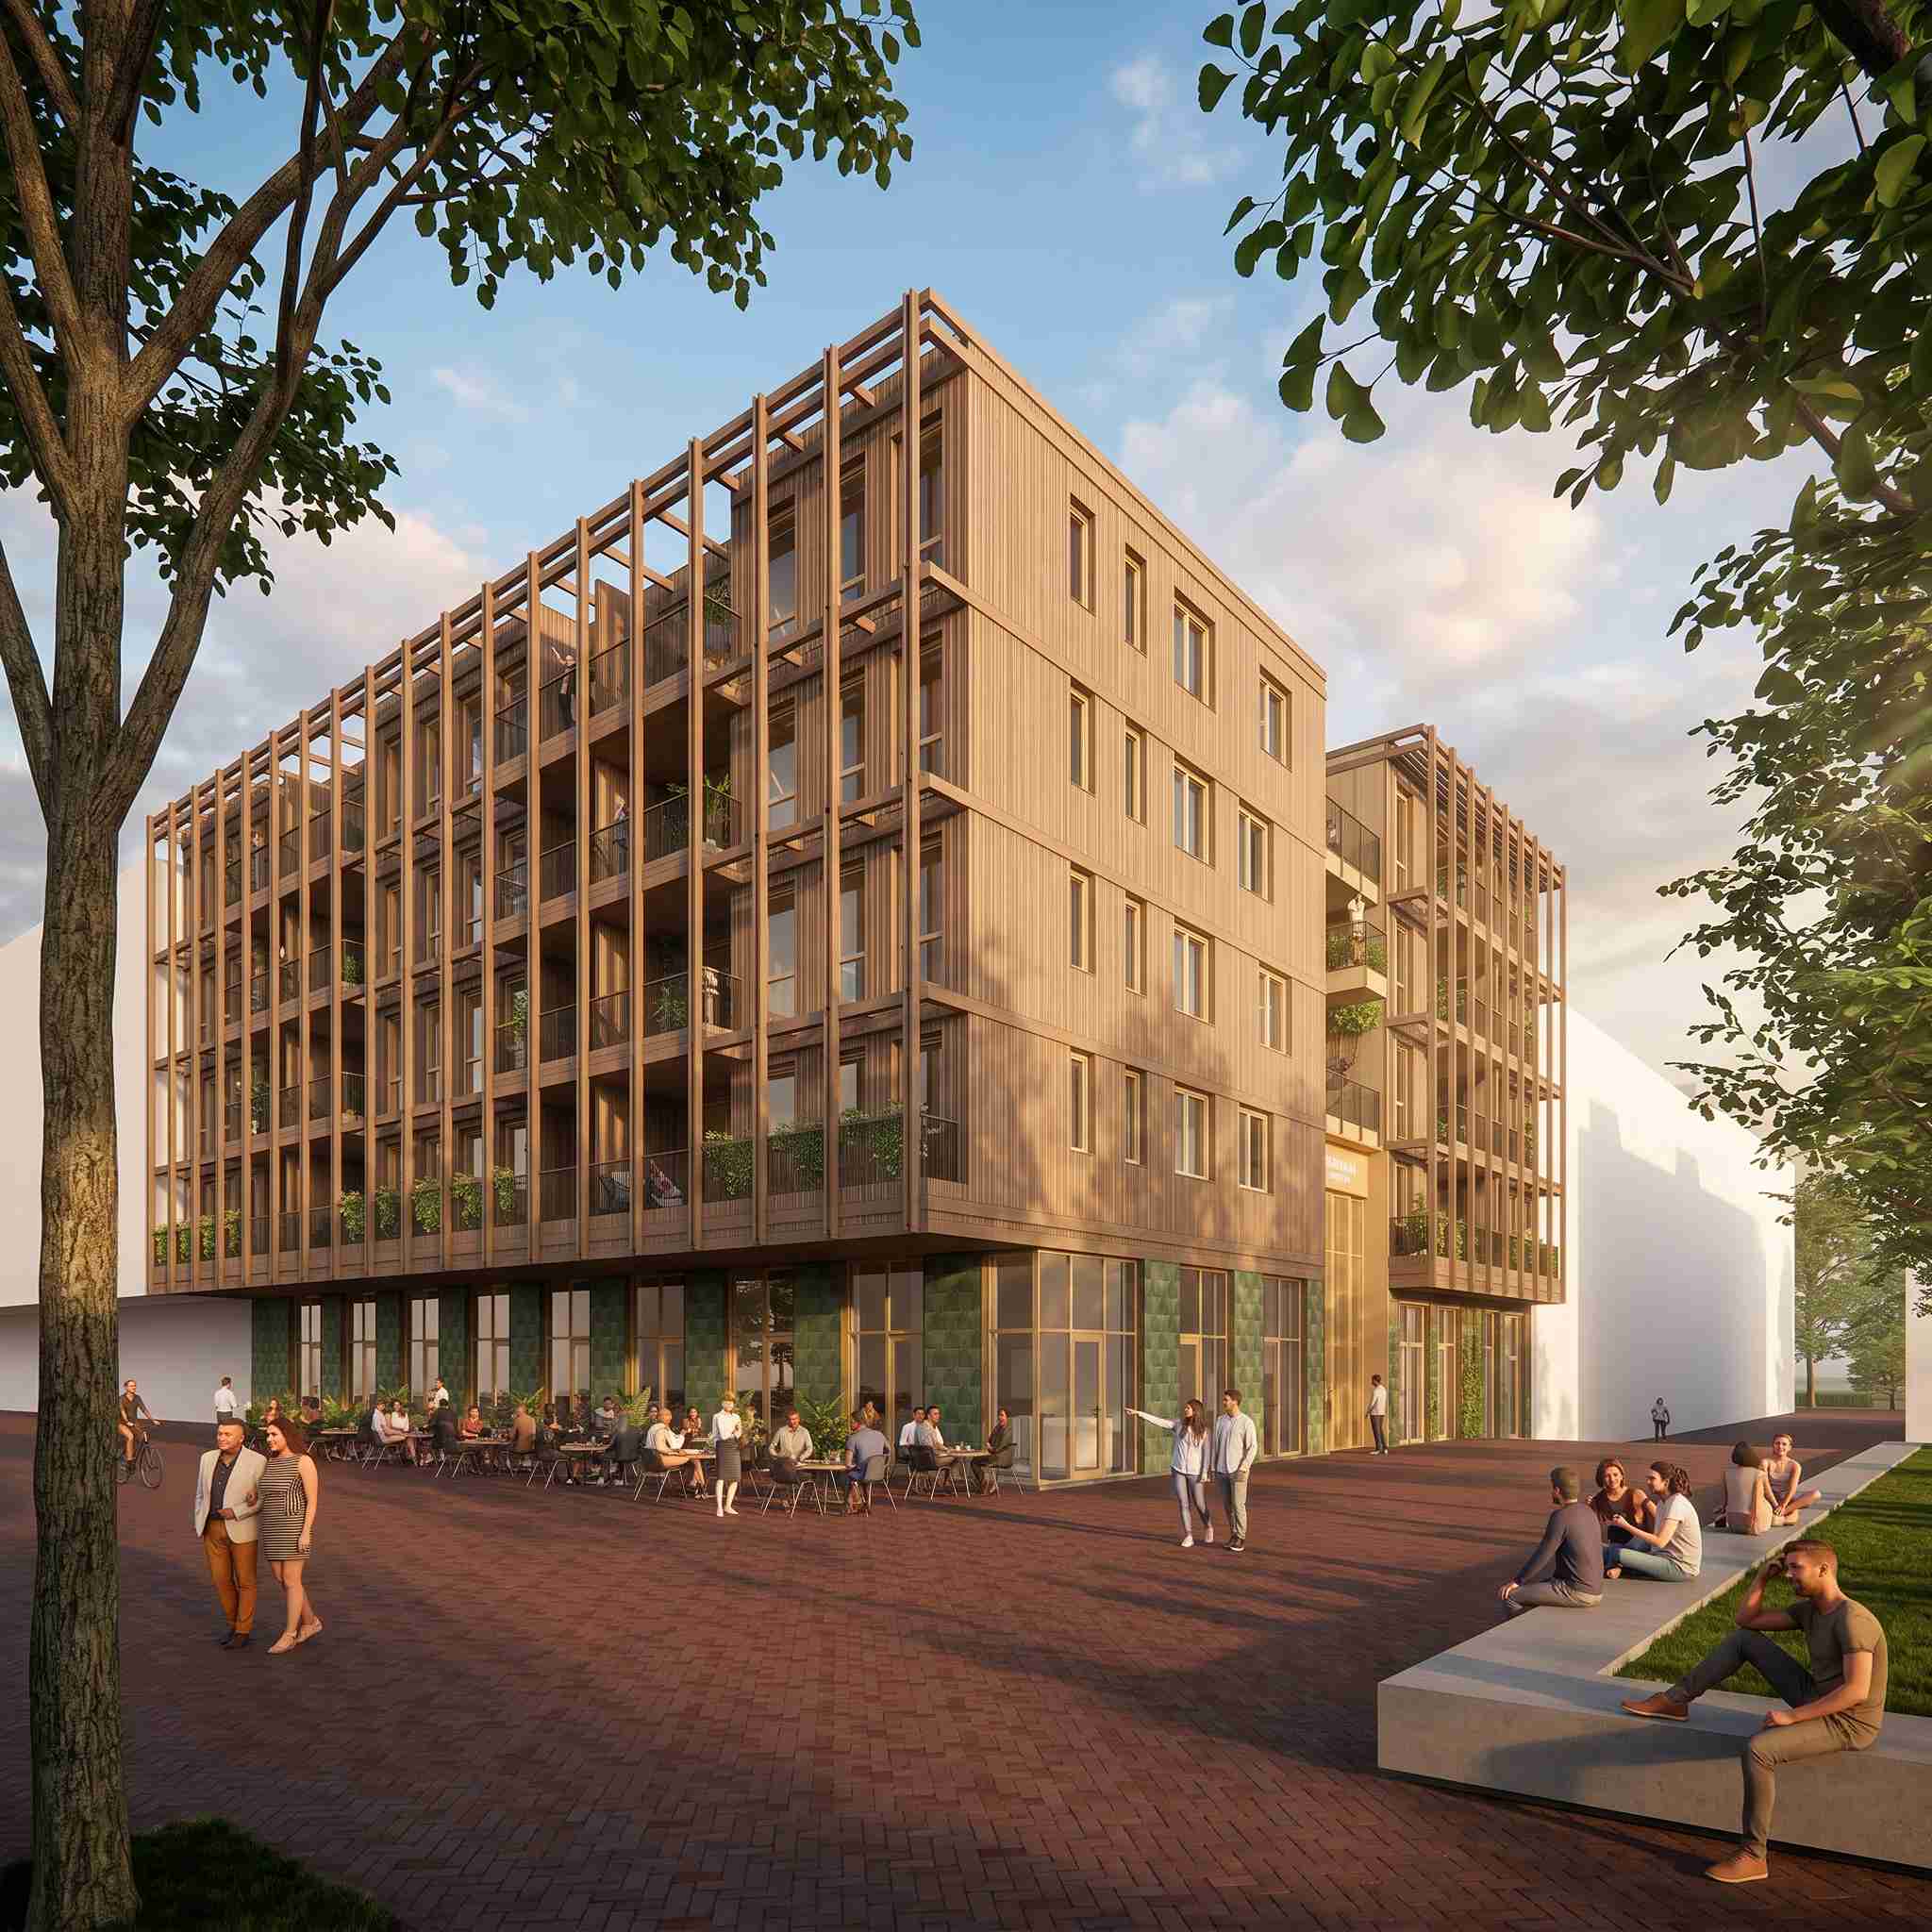
The Urban Woods Amsterdam — flexible homes with room to connect
The Urban Woods Amsterdam is a design for a CLT apartment building. Alongside their own homes, residents would have shared spaces to meet neighbours or find a quiet spot. Planting is part of the design, with opportunities to support urban biodiversity.
The design combines a timber structure with flax internal partitions and wood fibre insulation. Its modular layout is intended to accommodate changes over time. We also consider how components could be taken apart and reused when they are no longer needed in their original setting.
Explore the design for The Urban Woods Amsterdam.
How we design timber apartment buildings
From the first sketch, we consider how the homes will be used, what the site can offer and which materials suit the brief. We work with structural engineers and other consultants to assess the timber system alongside the layout, budget and construction approach. Daylight, acoustics and space for building services inform those decisions.
We use BIM engineering to coordinate the architecture, structure and services. At the technical design stage, we work through how the materials and components fit together and where the detailing can make future reuse easier.
Biobased construction · BIM engineering · Technical design