
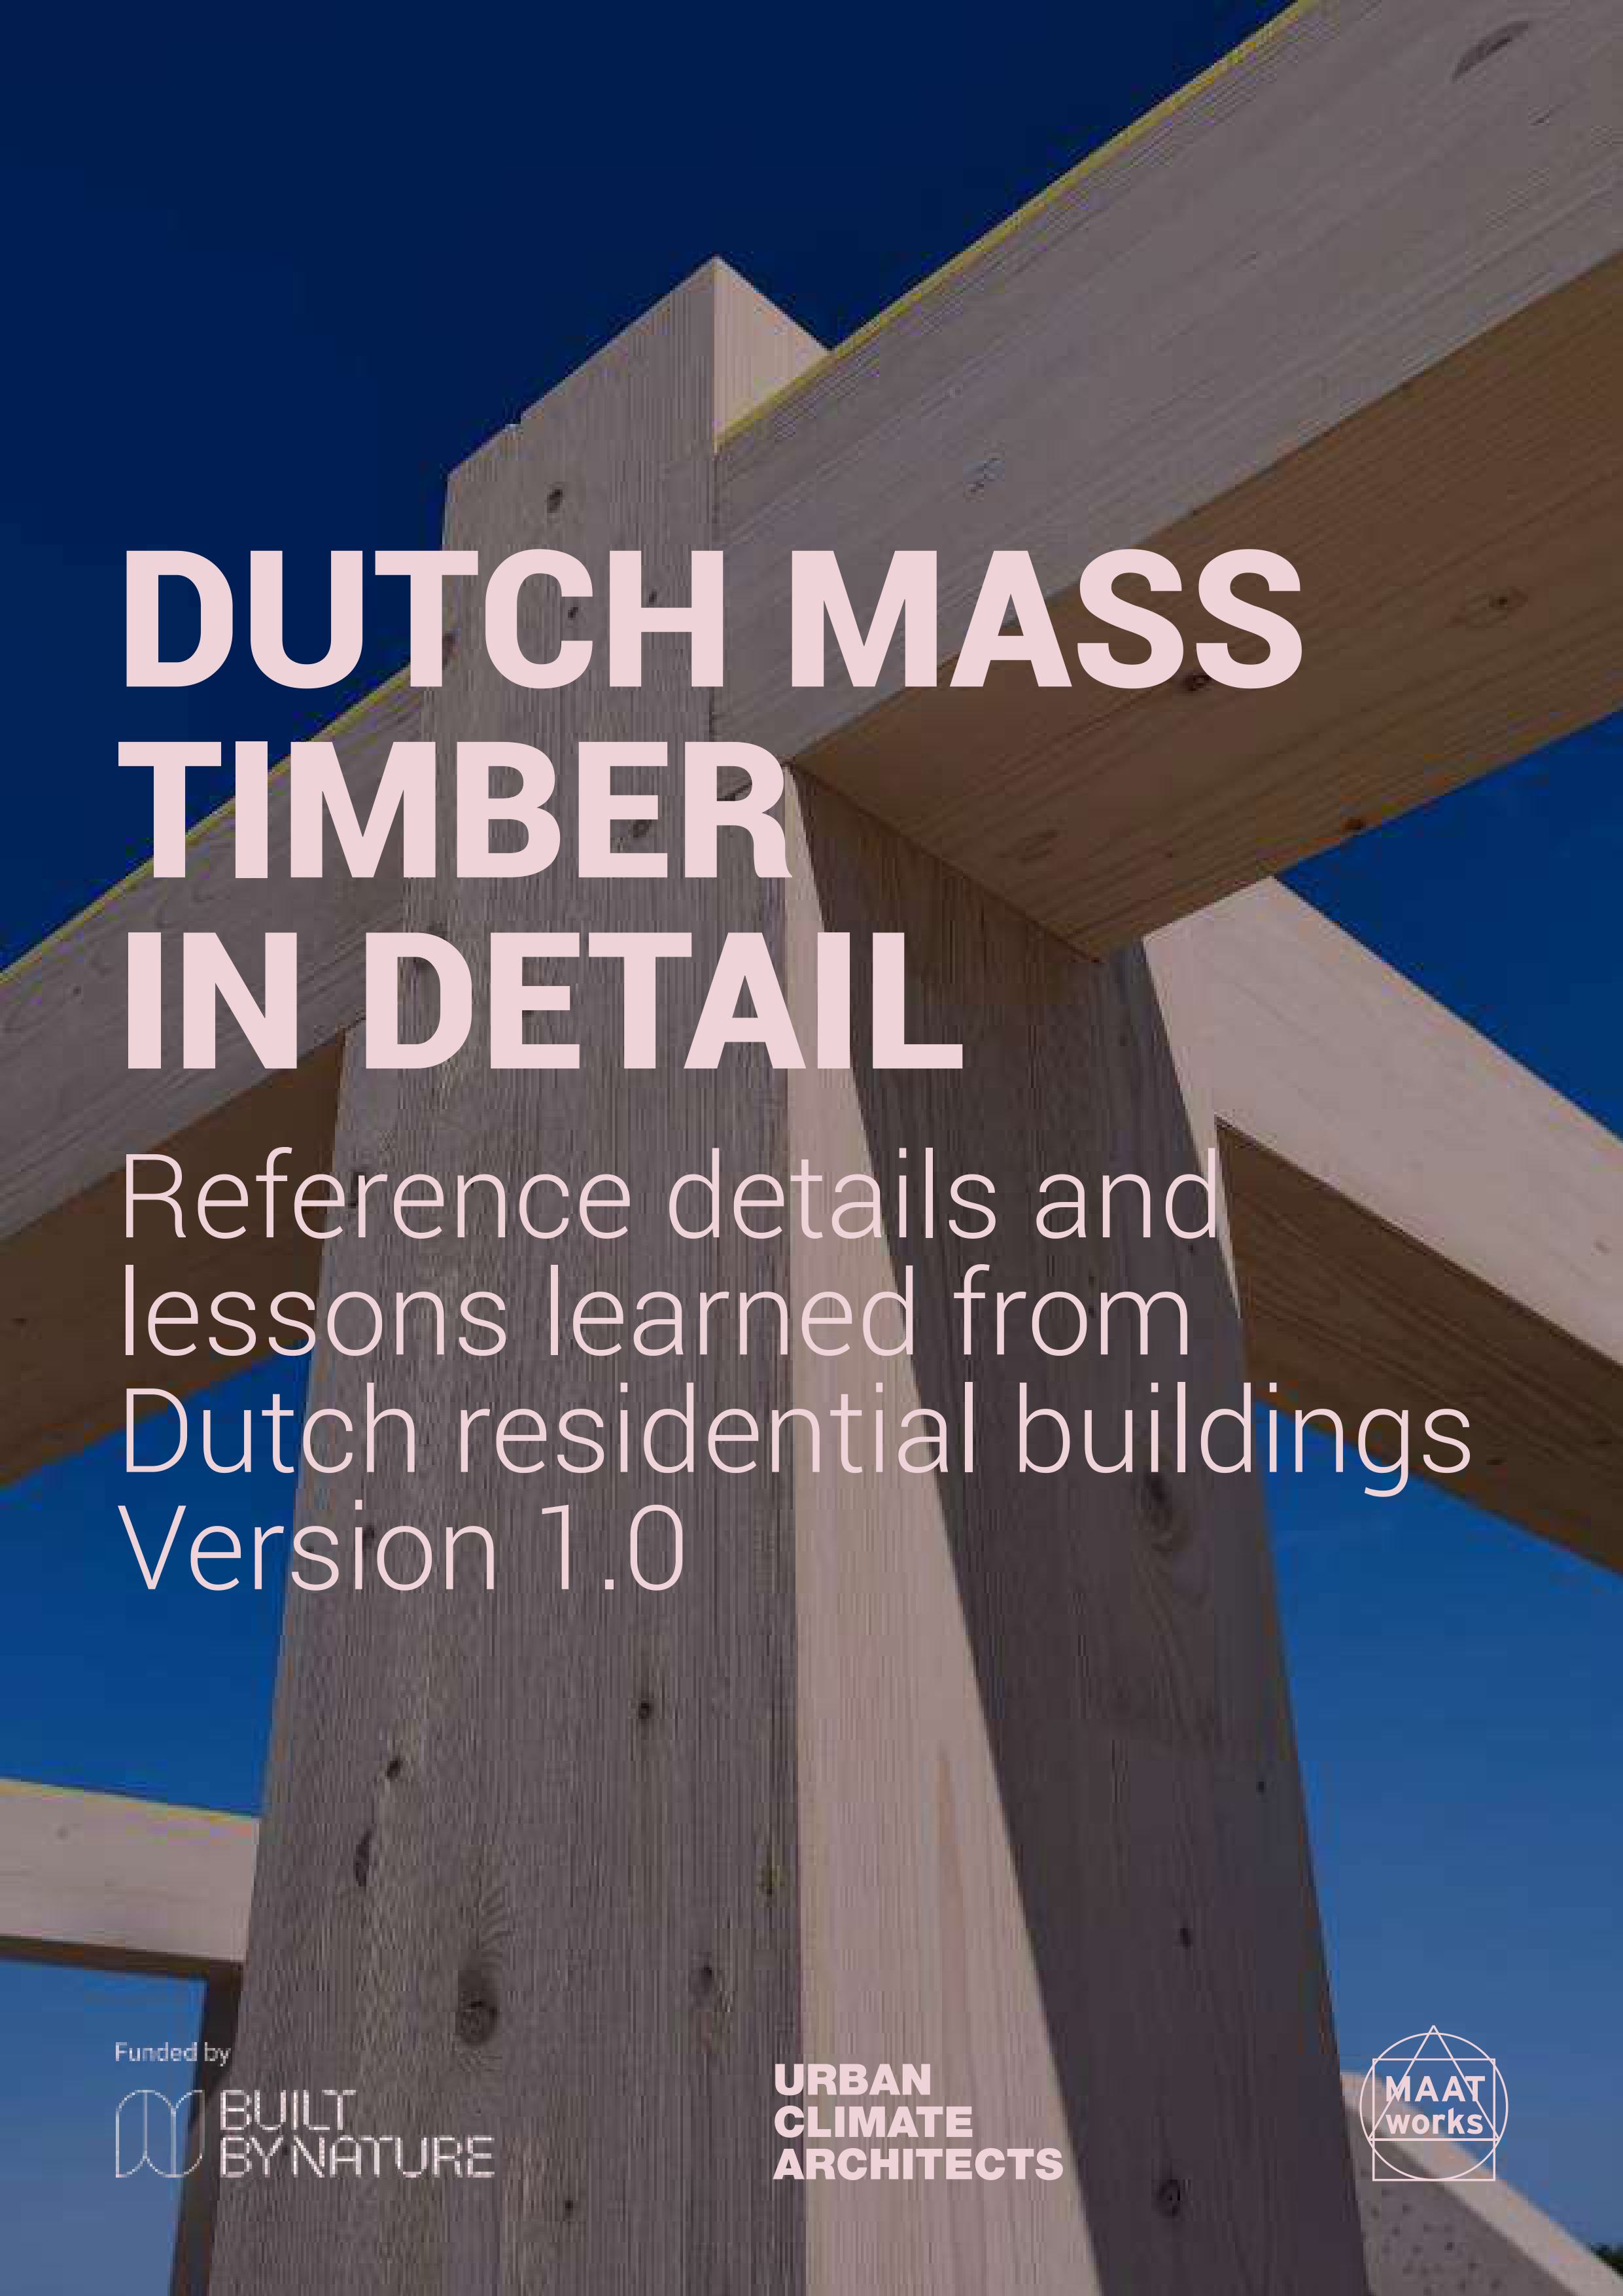
From developed design to technical design
The developed design establishes the building’s form, floor plans, façades and principal design decisions. Technical design then explores how those decisions will be built.
We work through the connections between façades, floors, roofs and windows. We consider dimensions, materials and requirements such as insulation, acoustics and fire safety. This provides a clear basis for the next stages of project preparation, pricing and construction.
What does technical design include?
The scope varies from project to project. Technical design typically covers:
- Building details and connections between elements.
- The construction and performance of façades, roofs, floors and windows.
- Coordination between architecture, structure and building services.
- Dimensions and material specifications.
- Drawings and information needed for the next project stage.
Throughout, we protect the integrity of the design. A technical solution must be buildable while delivering the quality intended from the start.
Technical design with BIM
Good design deserves careful technical development. Urban Climate Architects develops its own designs into BIM models in Revit for developers, housing associations, local authorities and construction teams across residential and non-residential projects.
The model brings together architecture, structure and building services. It helps us clarify how elements connect and identify clashes and potential issues during the design process. This supports timely, coordinated decisions and smoother construction.
Find out more about our approach to BIM engineering.
Technical details for timber and CLT
Timber construction calls for early technical coordination. Prefabricated elements require accurate dimensions and well-considered connections. Acoustics, fire safety, moisture protection and routes for building services also shape the details.
As CLT architects, we connect the properties of the construction system with the architectural design. This keeps material choices, spatial quality and buildability aligned.
Technical design for renovation and transformation
Every existing building has its own dimensions, structure and history. New elements must fit carefully with what is already there. In a renovation project, technical design therefore begins with a thorough understanding of the existing building.
As renovation architects, we explore what can be retained and how new interventions can work with it. Technical design turns those choices into precise connections and details.
Working together towards a buildable design
Urban Climate Architects develops technical designs for housing and non-residential buildings. We bring architects, structural engineers, building services consultants and other specialists together around a coordinated design.
Is your project ready to move from developed design to technical detailing? Get in touch. We would be pleased to explore what is needed to prepare your design for construction.


