
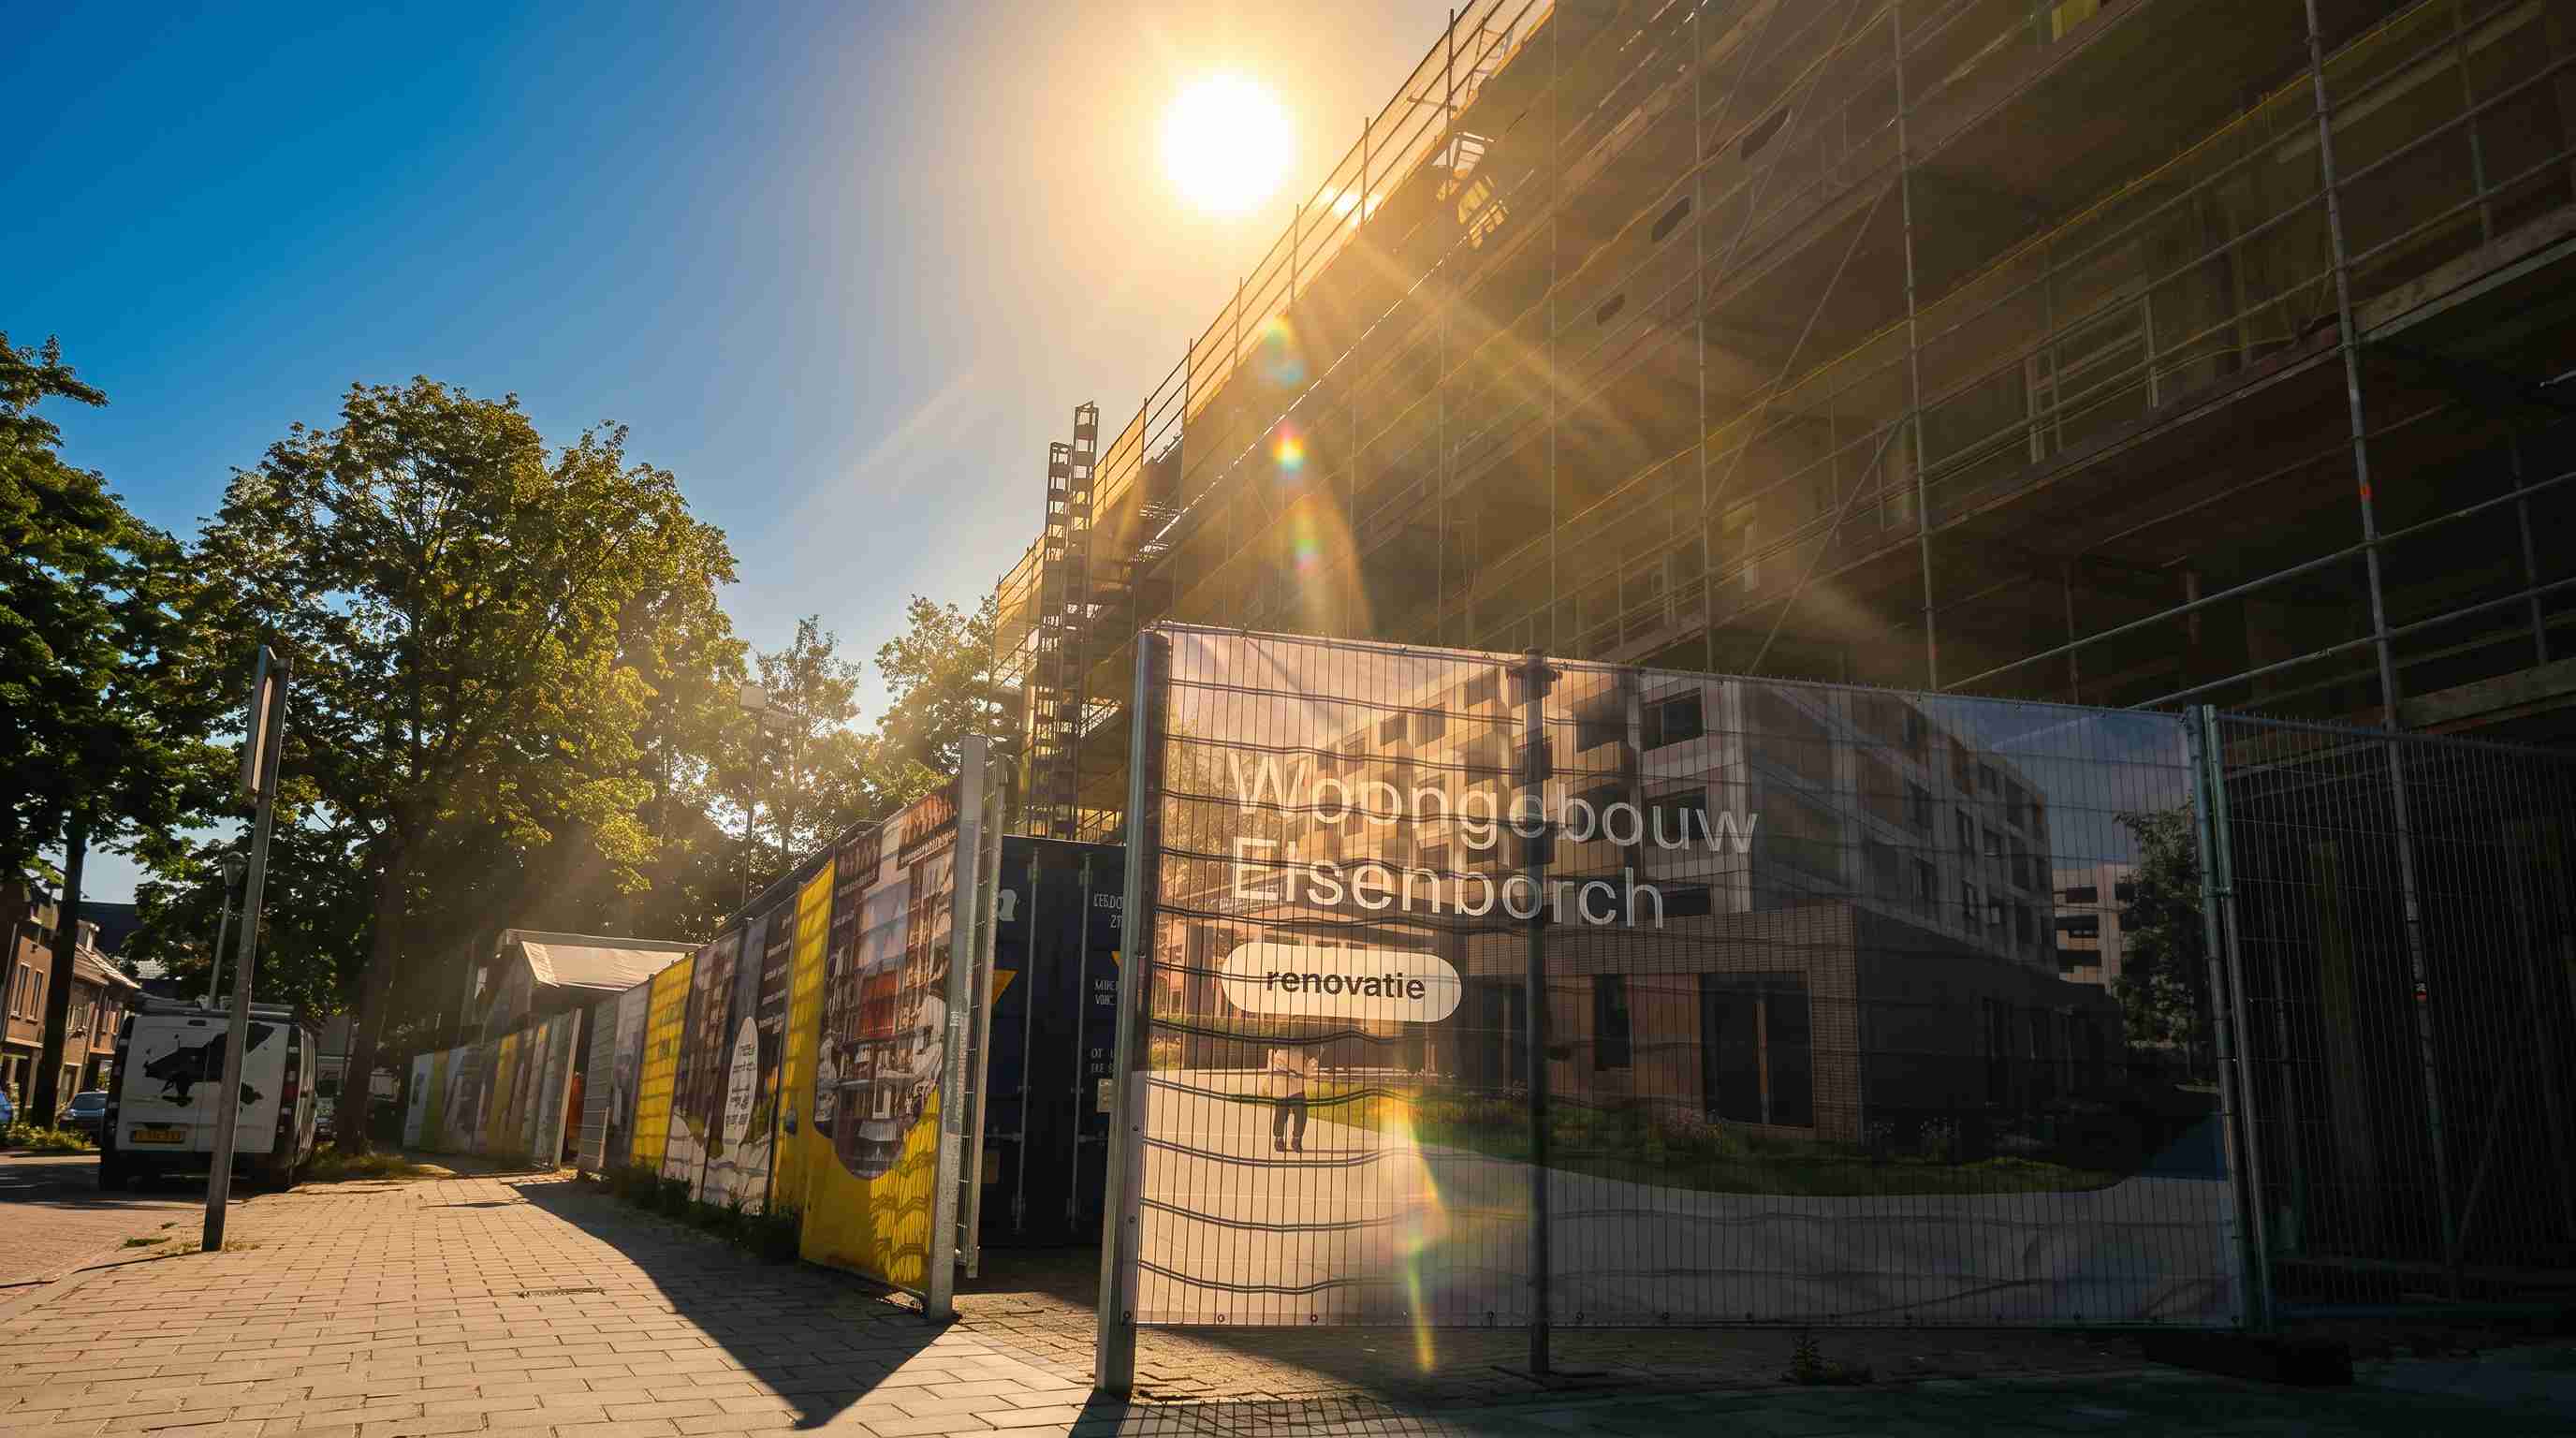
Renovation starts with understanding what is already there
Every renovation begins with a question: what can we keep? We study the structure, layout, materials and distinctive qualities of the building. We also look for opportunities to bring in more daylight, improve comfort, add greenery and allow for changing uses.
This helps us make purposeful design choices. A building might need a new layout or an improved envelope. In other cases, the greatest opportunity lies in transformation and renovation: adapting an existing place for an entirely new use.
Circular renovation makes materials count
Circular renovation builds on the value already contained in a building. By retaining components and reusing materials, we reduce the need for new resources. Where new materials are needed, we explore biobased solutions that suit the building and its purpose.
Our approach to circular construction connects material choices with architectural quality. A renovation succeeds when a building can serve people for years to come and remains a place where they enjoy living, working or meeting.
Better homes within existing buildings
Renovating a residential building means paying attention to everyday life. How do residents experience their homes, entrances and outdoor spaces? Where could comfort, accessibility and opportunities to meet improve?
On Weegbreestraat in Bergen op Zoom, we are transforming an existing apartment building into a more future-ready place to live. The project shows how an existing building can gain new quality when design begins with both the place and the people who use it.
Renovating, transforming and adding new floors
Renovation can also create space for a new use or additional homes. An empty office may become a residential building. An existing roof may offer room for extra floors, provided the structure and site allow it. One building can then contribute to the city in new ways.
Through timber extensions, we explore how to add space within the existing city. At Kampveld in Delft, transformation and the addition of new floors build on what is already there to create new homes.
Renovation designed for the future
Sustainable renovation is about more than reducing energy use. We design for a long life, a comfortable indoor environment and spaces that can adapt over time. We bring these goals together with the client’s ambitions and the possibilities of the building. This approach reflects our vision for Paris Proof construction.
Planning to renovate a residential building, office or other existing property? Get in touch with Urban Climate Architects. Together, we can discover what makes your building valuable and how to give it a healthy, lasting future.


