Architect in Deventer
New homes above an existing office. Apartments shaped by the tall windows of a former church. A timber building designed to adapt as people’s lives change. In Deventer, we design places to live and work by looking closely at what the city already has and where there is room to build.
At Urban Climate Architects, we work on renovation, adaptive reuse and rooftop extensions. We start with the qualities of each place. What can we keep? Where could we make room for more homes? And how might the ground floor give something back to the street? These questions guide our designs from the first site visit to the construction details.
Explore our approach to renovation and adaptive reuse.
Our projects in Deventer
Pikeursbaan — a new crown for an existing building
Between Deventer’s historic centre and the railway station, Pikeursbaan brings homes and workplaces together. There is space to work at street level and to live on the floors above. On the roof, maisonettes form a new crown. The extension combines a steel frame with timber floors and timber façade elements, adding homes within the existing urban footprint.
The design gives as much thought to the street as it does to the skyline. A curved ground-floor frontage and a passage through the site give the building a more open relationship with its surroundings. Together, these interventions show what a rooftop extension can do when it forms part of a wider transformation.
Explore the Pikeursbaan transformation and rooftop extension.
Smedenstraat — from church to homes
The conversion of a former church on Smedenstraat takes its cue from the building’s generous proportions. Tall ceilings and arched windows shape the design, bringing daylight and a sense of space to the apartments. The church’s architecture gives the homes a character of their own.
Explore the church conversion on Smedenstraat.
Verzetslaan 30 — a workplace with a stronger connection to the street
Part of the same redevelopment as Pikeursbaan 9–11, Verzetslaan 30 focuses on the workplace. The renovation of the offices used by Witteveen+Bos opens up the ground floor, strengthening the connection between the building and the street.
Explore the wider Pikeursbaan and Verzetslaan redevelopment.
The Urban Woods Deventer — flexible living in mass timber
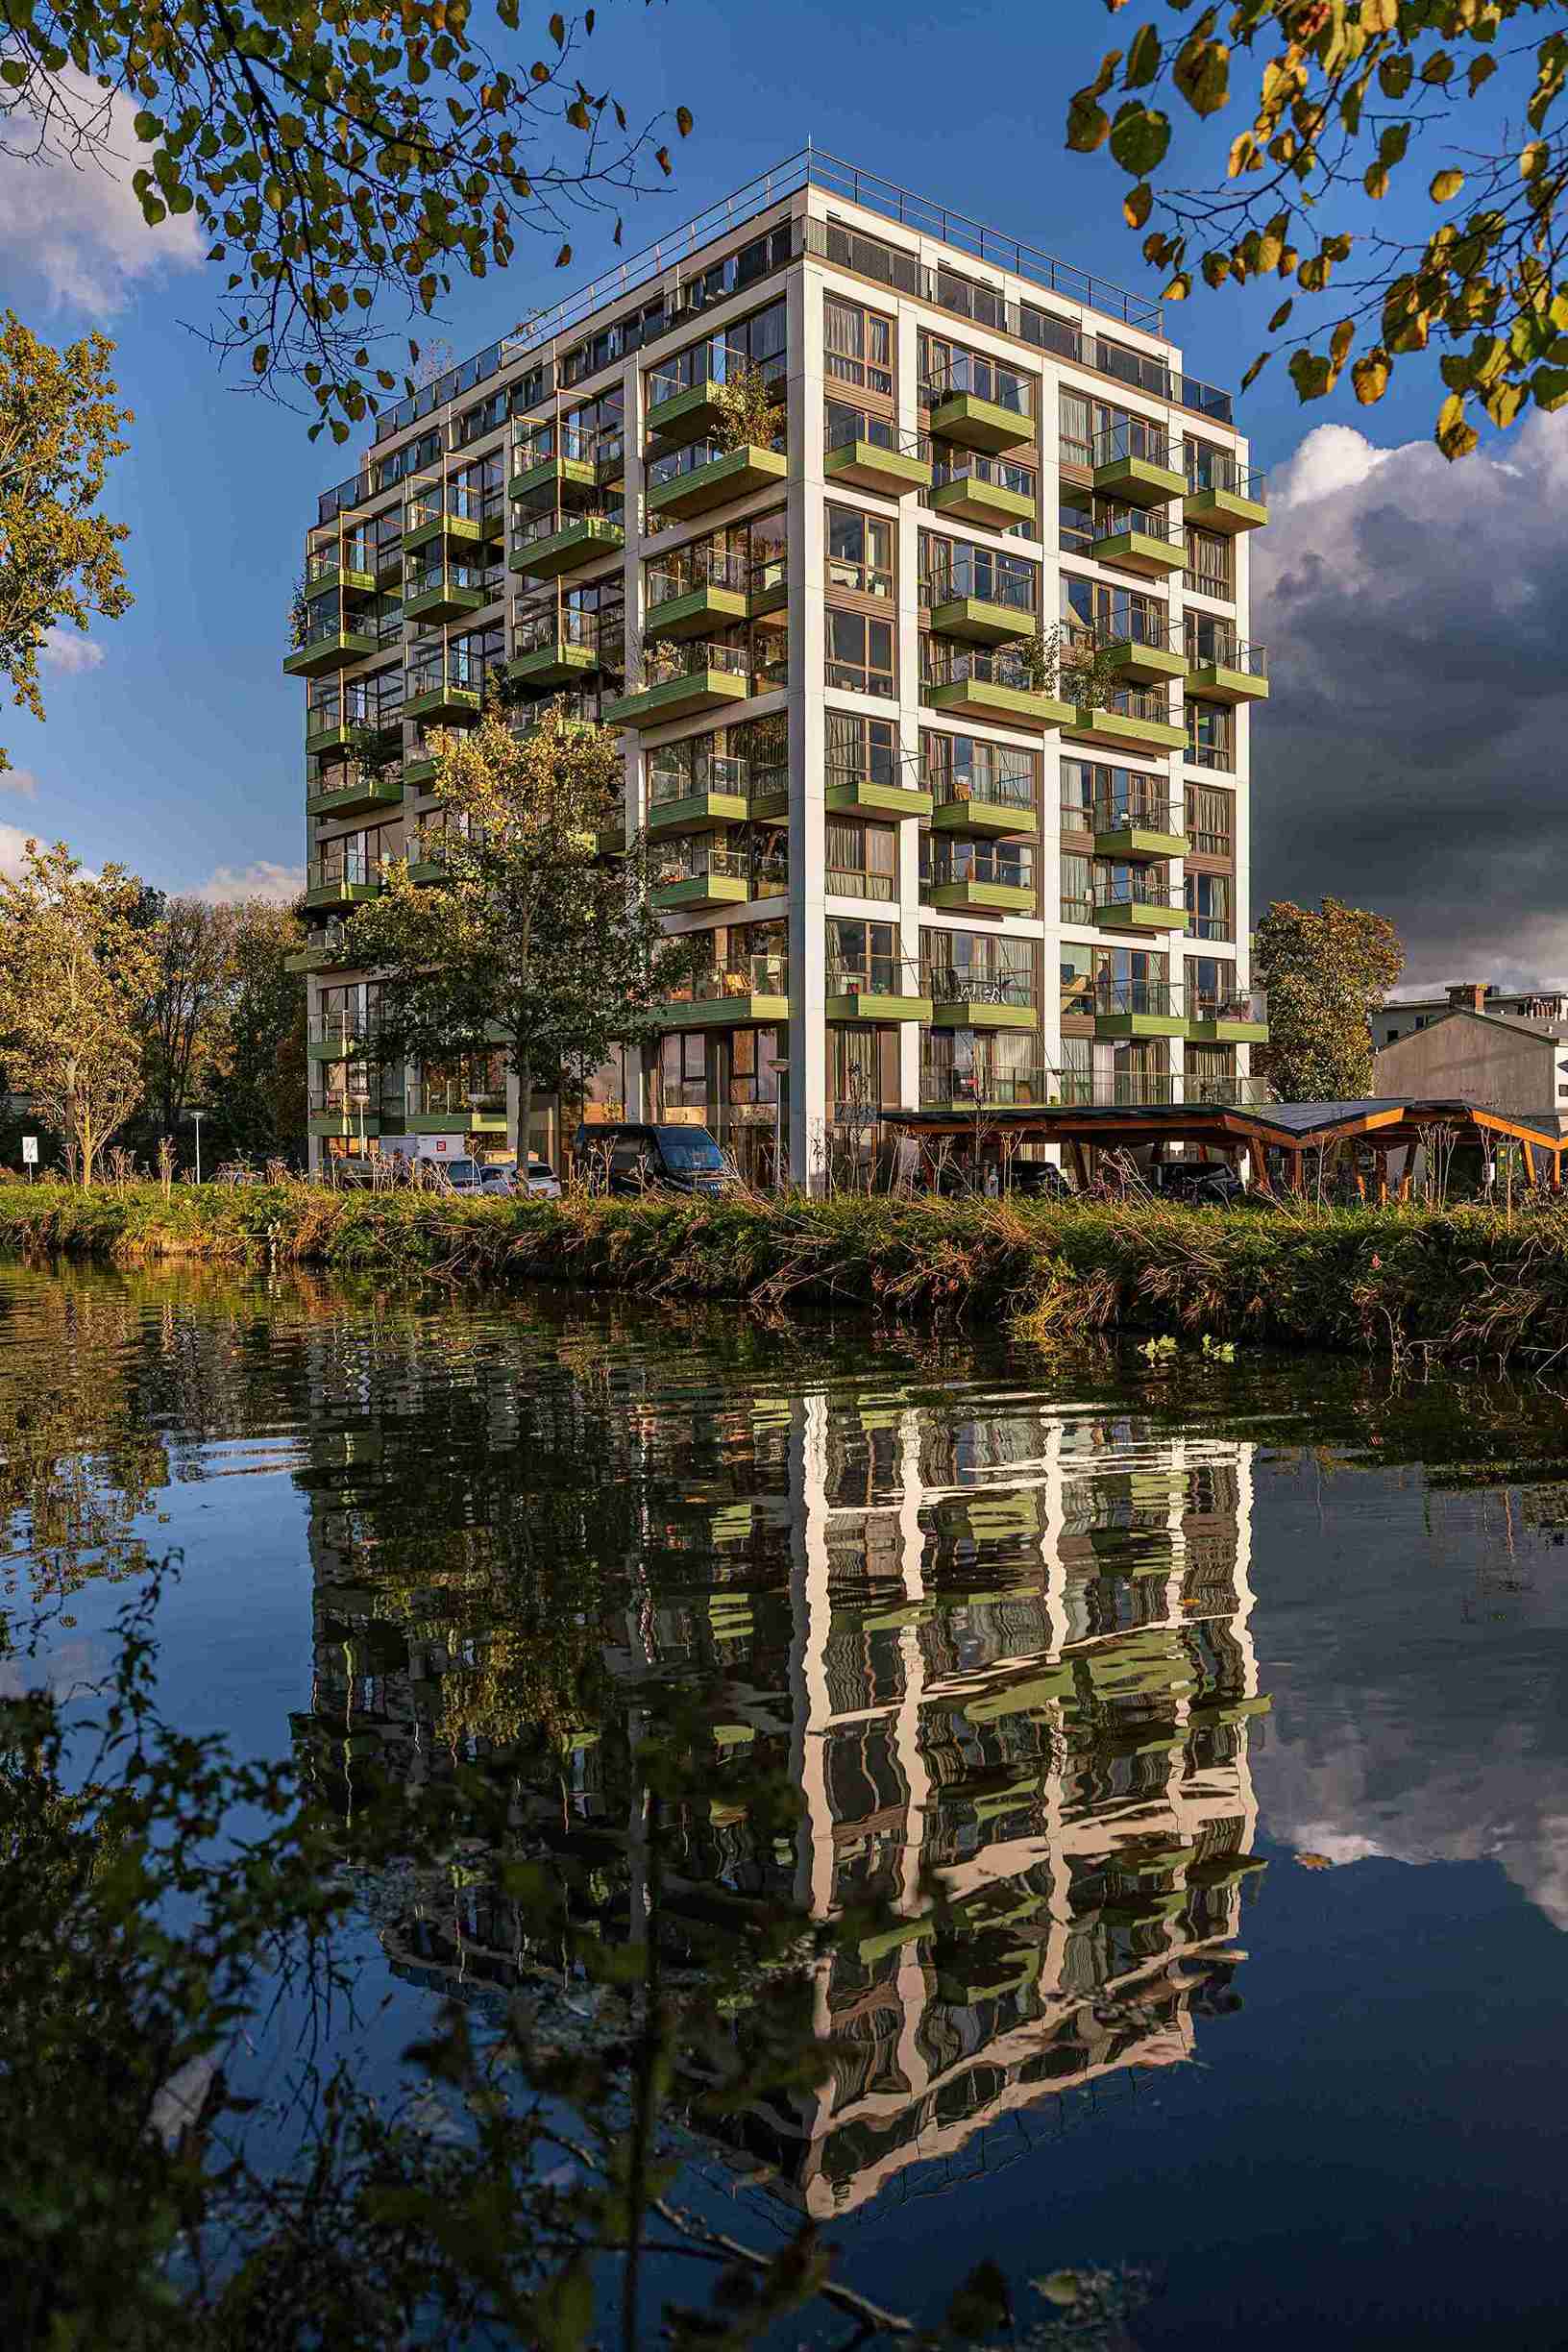
The Urban Woods Deventer is a design for a residential building in cross-laminated timber (CLT), with planted façades and shared spaces that give residents room to meet. The modular design allows layouts to adapt as needs change. It also considers how components could be taken apart and reused in the future.
Explore The Urban Woods Deventer.
How we work
We start by exploring the existing building and what you want to achieve. We look at the structure, layout, daylight and access, then work with engineers and other consultants to assess where a change of use or an extra storey could fit. For rooftop extensions, we consider whether a lightweight timber structure is suitable for the building.
From the first feasibility study to technical design, we use BIM to coordinate the existing structure and the new work. That helps the team make informed decisions about what to retain, where to intervene and how the two will fit together.
Explore timber rooftop extensions · Technical design · BIM engineering
Why work with Urban Climate Architects in Deventer?
A former church and an office near the station offer very different opportunities. At Smedenstraat, the church’s windows and proportions guide the conversion. At Pikeursbaan, the roof offers room for homes and the ground floor provides an opportunity to reconnect the building with the street.
We bring that same attention to your project. We consider how people will use the building, what is worth retaining and where material reuse or biobased construction can make a difference.