Architect in Groningen
From our studio on Poelestraat, we work on renovation, adaptive reuse and rooftop extensions across Groningen and the surrounding region. We support private homeowners and professional clients, connecting the qualities of existing buildings with new ways of living, thoughtful material choices and attention to safety. Our experience in earthquake-resistant design and mass timber construction informs that work.
Our projects in Groningen and the region
Harkstede — earthquake-resistant design in timber
The CLT home in Harkstede brings earthquake-resistant design and mass timber construction together. Structure, materials and everyday comfort are considered as part of one architectural response to the site.
Herestraat 5 and 42 — homes above the shopping street
At Herestraat 5, De Dames van Groningen, a rooftop addition creates living space above a historic property. At Herestraat 42, the design makes room for ten apartments above the shops. Two distinct approaches to creating homes within the city centre.
Adaptive reuse and rooftop extensions — a fresh purpose
Two Faced, Het Raam and Vismarkt 40 explore how existing properties can grow with the city. Renovation, changes of use and additional storeys create living space while responding to the character of each setting.
Jullensstraat — from industrial site to residential neighbourhood
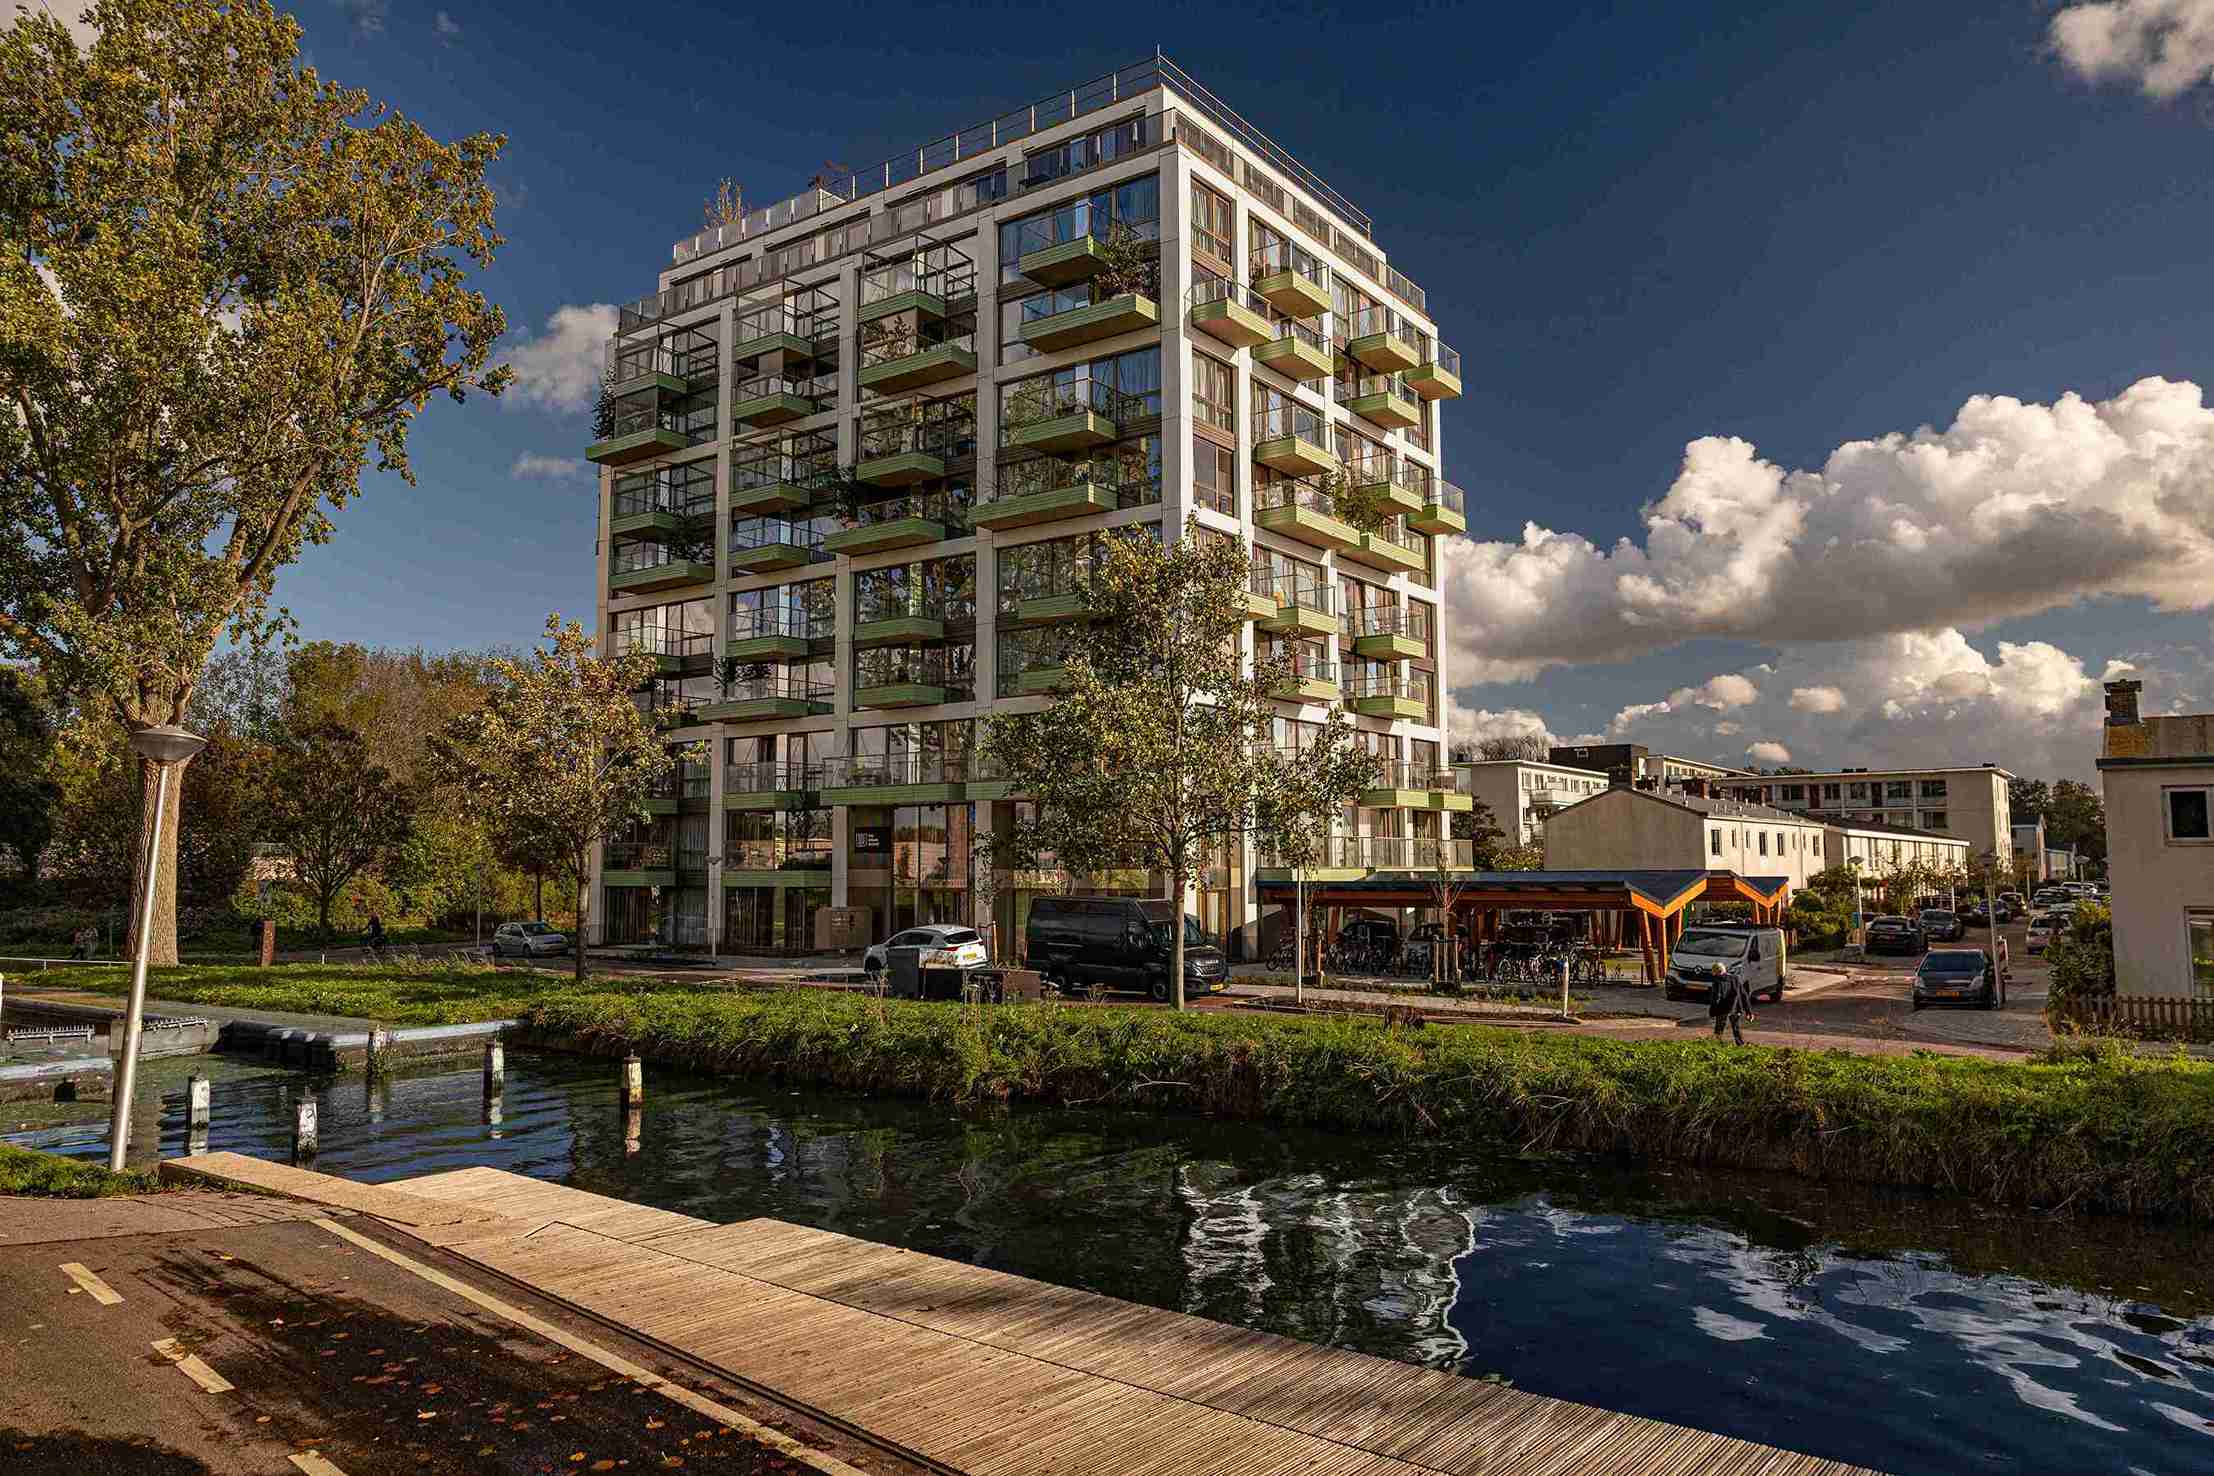
At Jullensstraat, a former industrial site takes on a residential role. Housing and green outdoor spaces come together to create a new living environment in Helpman.
Paviljoen De Dame — a place to gather and enjoy the view
At Paviljoen De Dame in Paterswolde, daylight, views and landscape shape the experience. The hospitality pavilion demonstrates how the qualities of a setting guide our work beyond the city centre.
How we work
We begin with your plans and the potential of the property. What would you like to retain? Where do you need more space, light or comfort? And how could renovation, energy improvements and an extension support one another?
Together, we explore the spatial and technical opportunities. For timber rooftop extensions, we consider the potential of a lightweight addition. In earthquake-prone locations, we coordinate the design with the structural engineer from the outset. Through BIM engineering and careful technical design, we bring architectural ideas and construction detail together.
Why work with an architect based in Groningen?
A rooftop extension on Herestraat calls for different decisions from a home in Harkstede. Historic buildings, narrow plots and structural requirements give each project its own starting points.
From Poelestraat, we are close by for meetings and site visits. Our work across the city and region connects local experience with knowledge of circular construction, biobased materials and urban densification. We consider your property alongside the contribution it can make to its street and the people around it.