Architect in Rotterdam
A building can offer a sense of security, bring people together and help them rebuild their daily lives. At De Grote Kreek in Rotterdam, these ambitions come together in a timber building for care and supported living.
Urban Climate Architects designs around the people who use a building. In Rotterdam, we demonstrate how mass timber construction and biobased design can support architecture with a social purpose. We connect spatial quality with thoughtful material choices, low energy demand and attention to the surroundings. From the load-bearing structure to the communal room, every decision contributes to a place where people can feel welcome.
Our projects in Rotterdam
De Grote Kreek — timber architecture with a social purpose
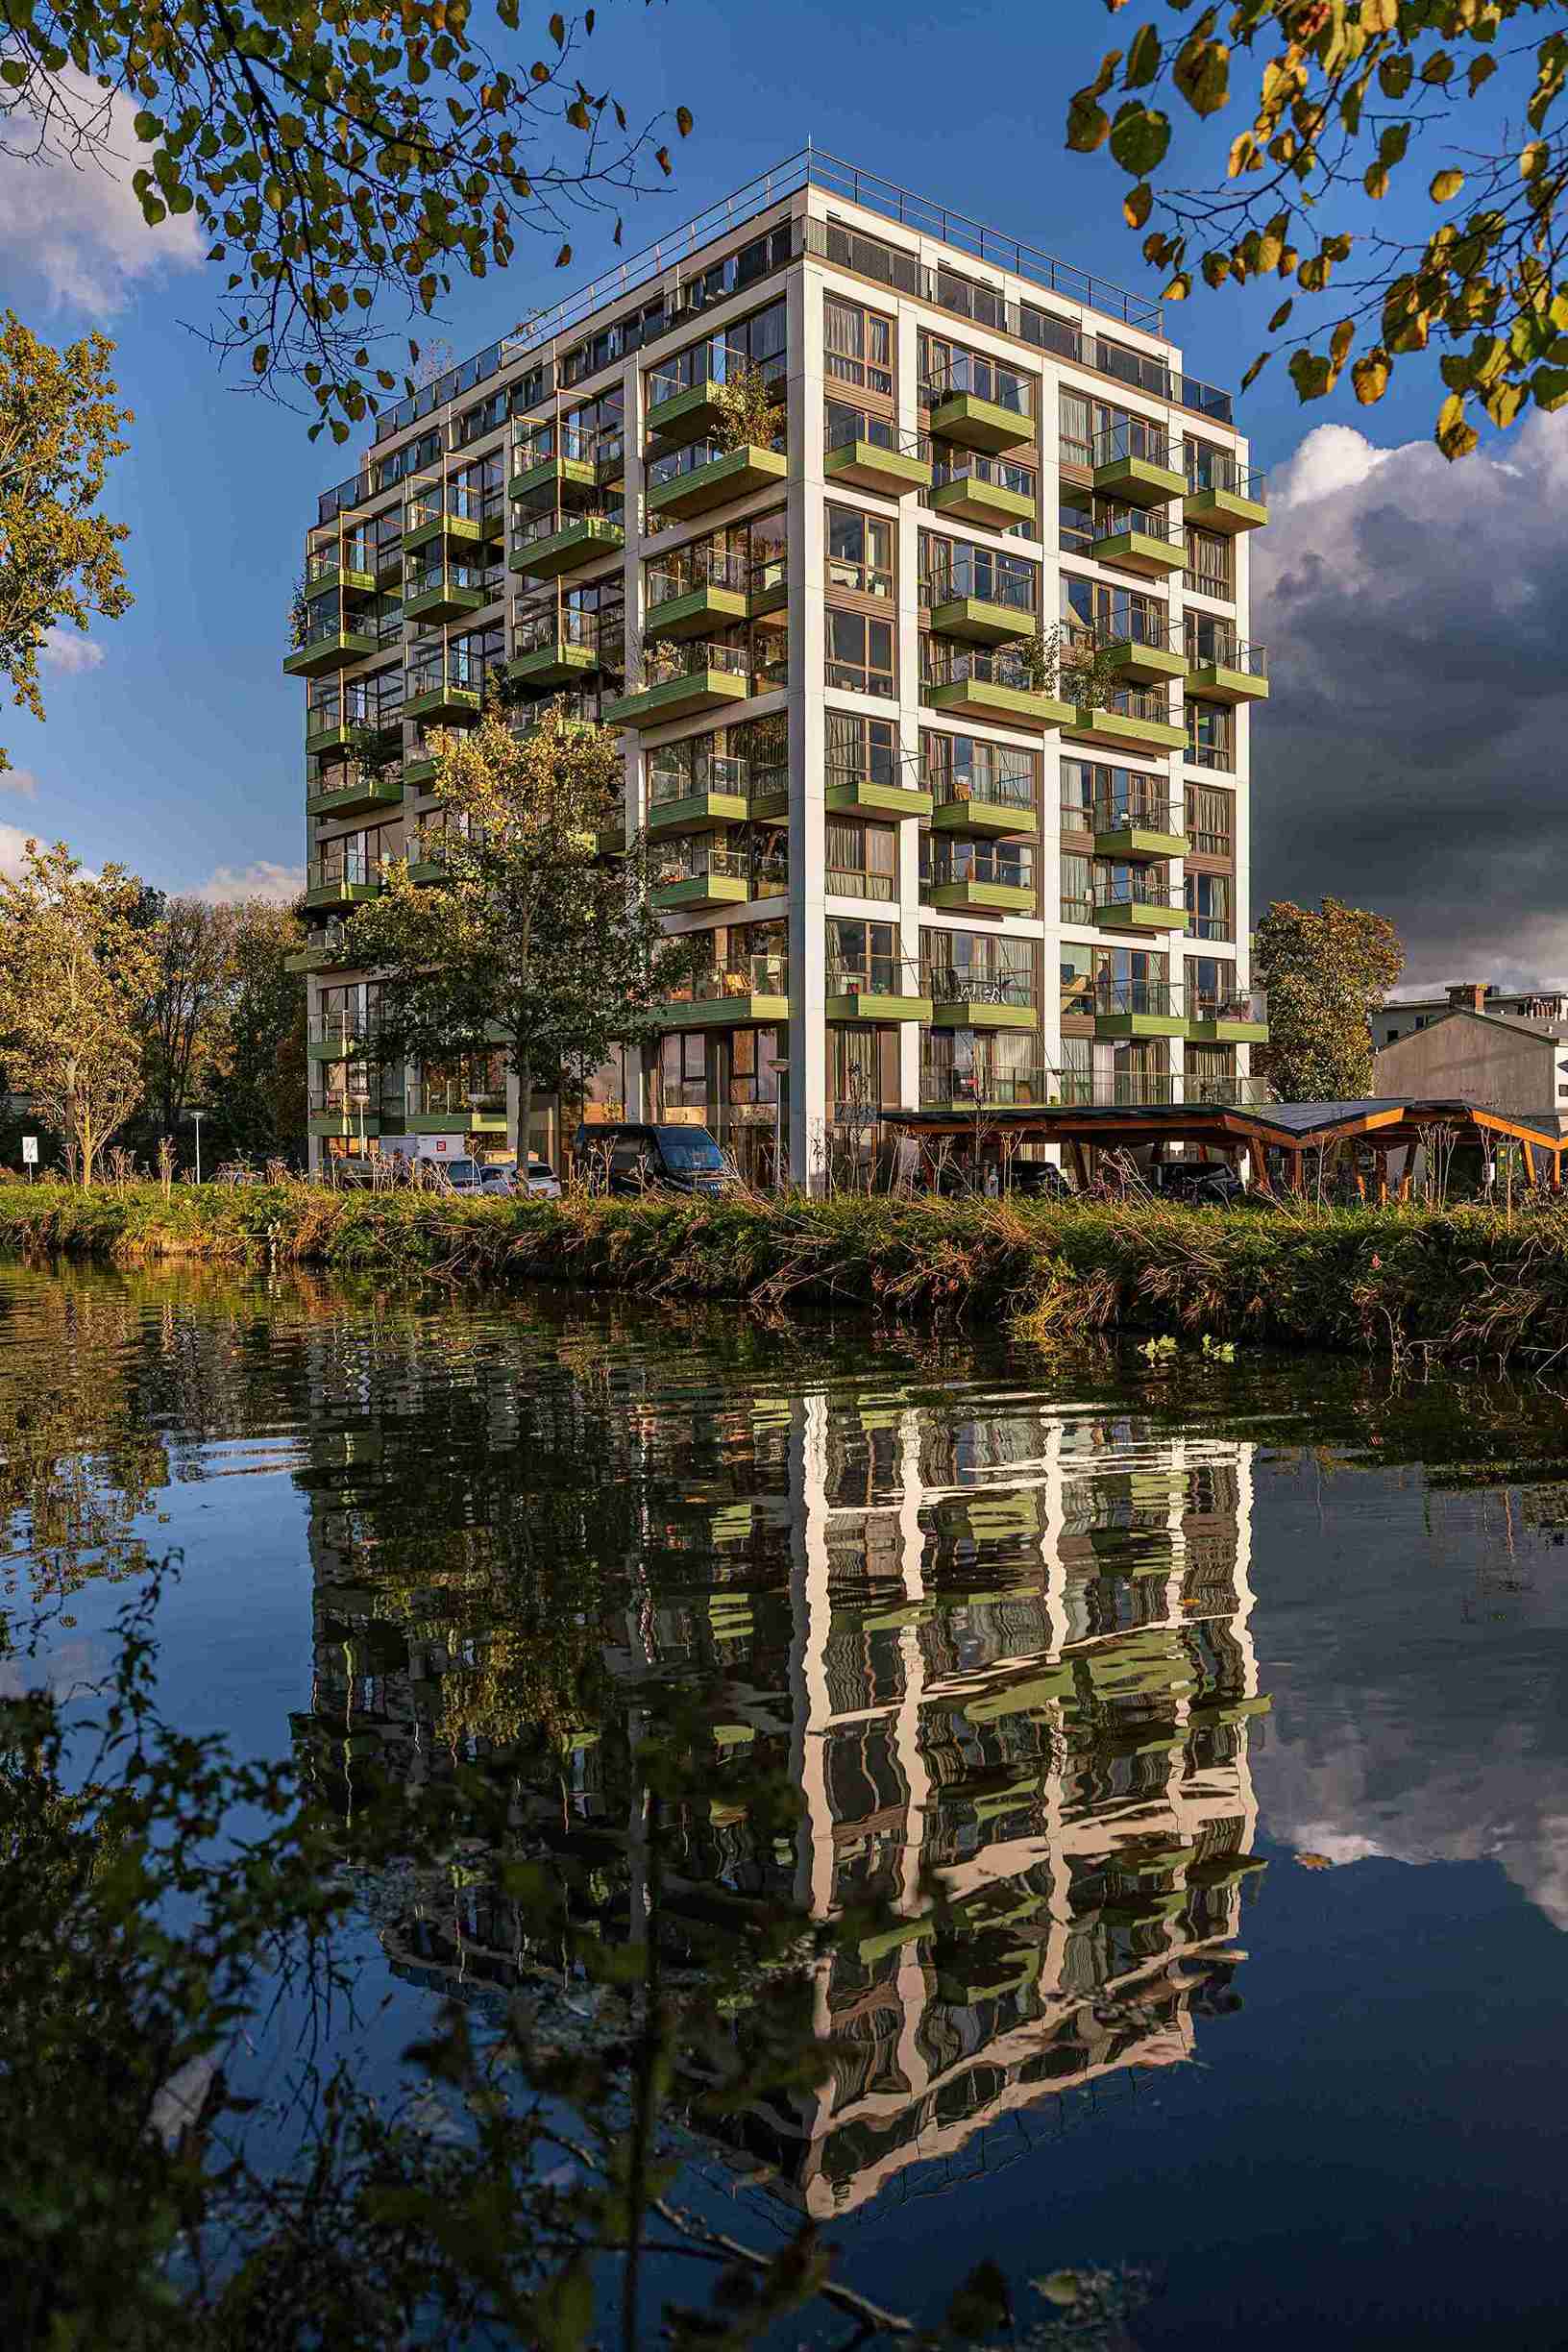
At De Grote Kreek, we designed a care building for the Salvation Army. It provides accommodation for people experiencing homelessness, alongside spaces for the support they need.
The cross-laminated timber, or CLT, structure is central to the design. Timber gives the architecture a warm character. The layout accommodates residents’ individual routines while creating opportunities to spend time together, including in a communal room.
Outside, the gardens provide space for planting and biodiversity. Two planted rainwater basins collect runoff, while solar panels on the roof and façade contribute to the building’s energy supply.
De Grote Kreek shows how a social brief can guide sustainable architecture. Material choices, energy use and residents’ needs are considered together from the outset.
Explore the care building at De Grote Kreek.
How we work
We begin by listening. Who will use the building? What do they need to live comfortably, work well or receive care? Together, we establish the brief, explore the site’s potential and understand the budget.
We then translate those insights into the design. We consider layout, daylight and materials alongside the structure and building services. Through BIM engineering, we coordinate the different disciplines. At the technical design stage, we develop the details that turn the architectural proposal into a buildable design.
Bringing our Rotterdam experience to your project
De Grote Kreek brings together questions shared by many community and care buildings. How do you provide privacy alongside opportunities to meet? How do you make sustainable material choices within the available budget? And how can the building connect with planting and outdoor space?
We bring that experience to new projects in Rotterdam. Whether designing a care building, housing or another non-residential building, we consider the relationship between the users, the site and the construction approach. This gives sustainable design a practical role in everyday life.