Architect in The Hague
A former office villa becomes a place to live again. New apartments take shape above an existing residential building. A timber housing scheme makes room for community facilities. In The Hague, we explore how thoughtful additions and new uses can help the city grow.
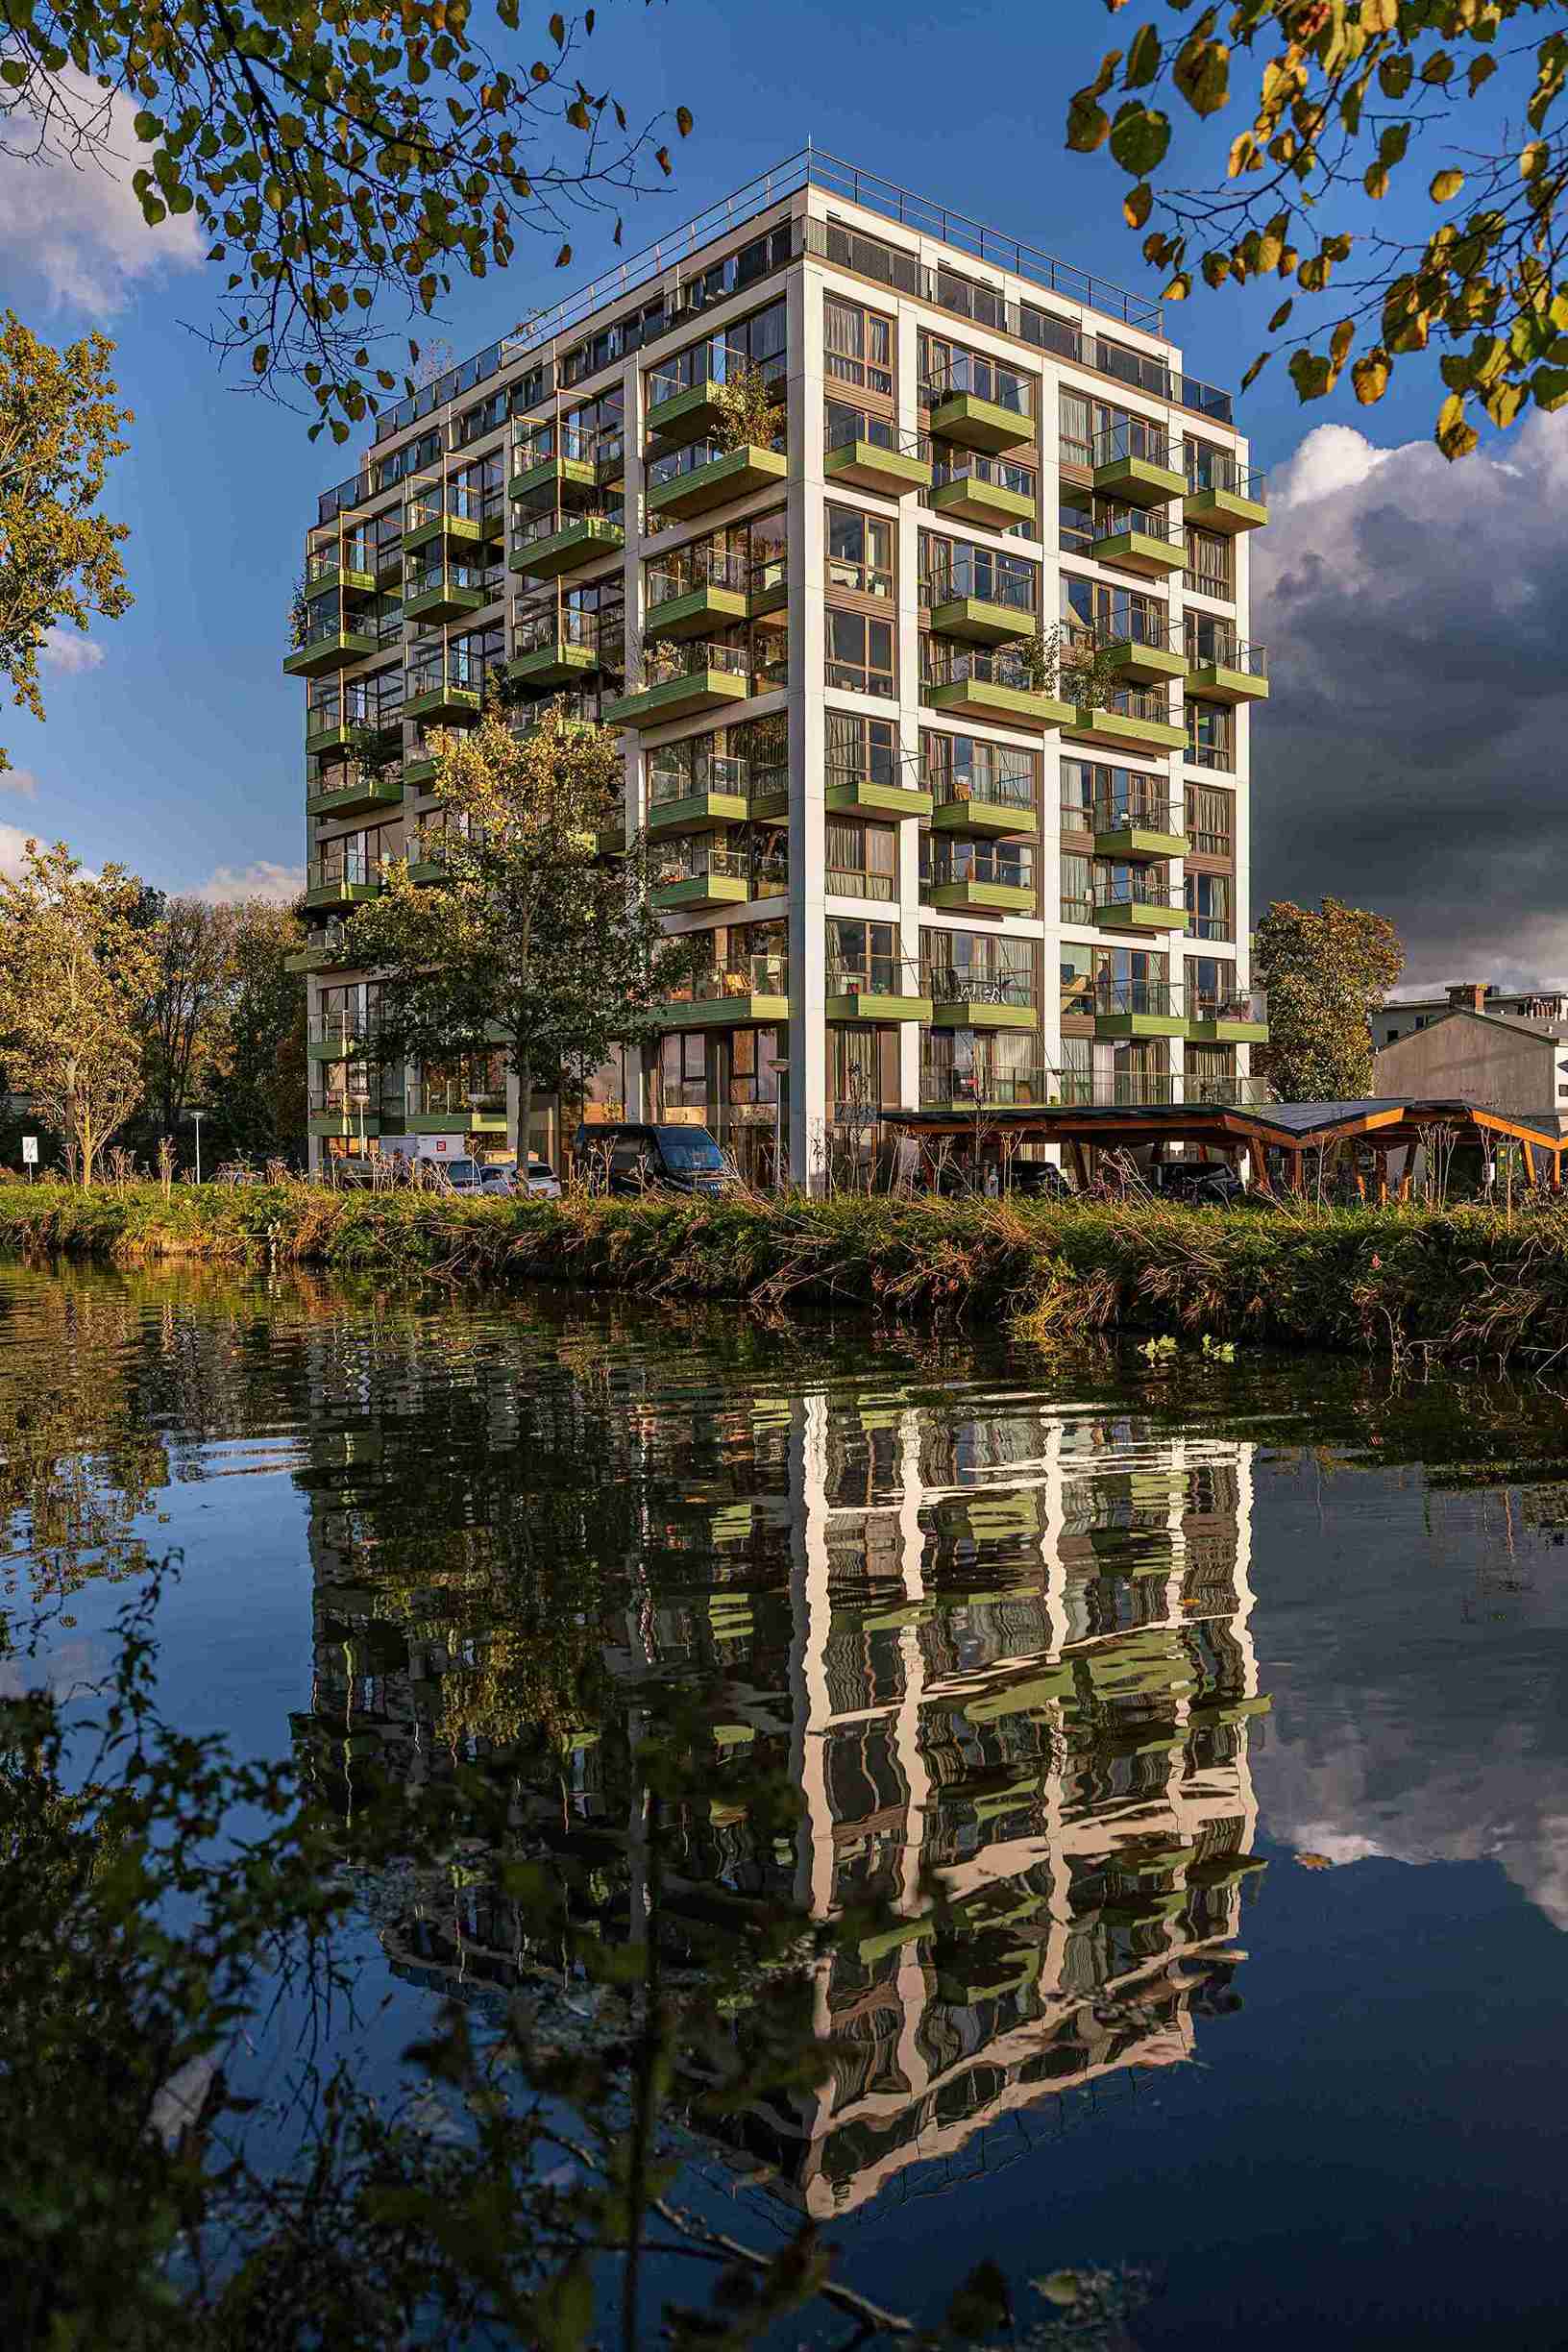
Urban Climate Architects connects mass timber construction, adaptive reuse and rooftop extensions with the people who use a building. We investigate what can be retained, where additional homes could fit and how a design can contribute to its surroundings. From historic properties to new residential buildings, comfort, materials and opportunities to meet inform our work from the first sketch.
Our projects in The Hague
Van Stolkweg 14 — returning a historic villa to residential use
At Van Stolkweg 14, a former villa that later served as offices returns to residential use. The redevelopment combines renovation with a rooftop addition and an extension at the rear.
New loft apartments on the roof provide additional living space. The existing architecture guides the proportions, materials and detailing, bringing the building’s character together with contemporary comfort.
Steenwijklaan — timber homes with space for the neighbourhood
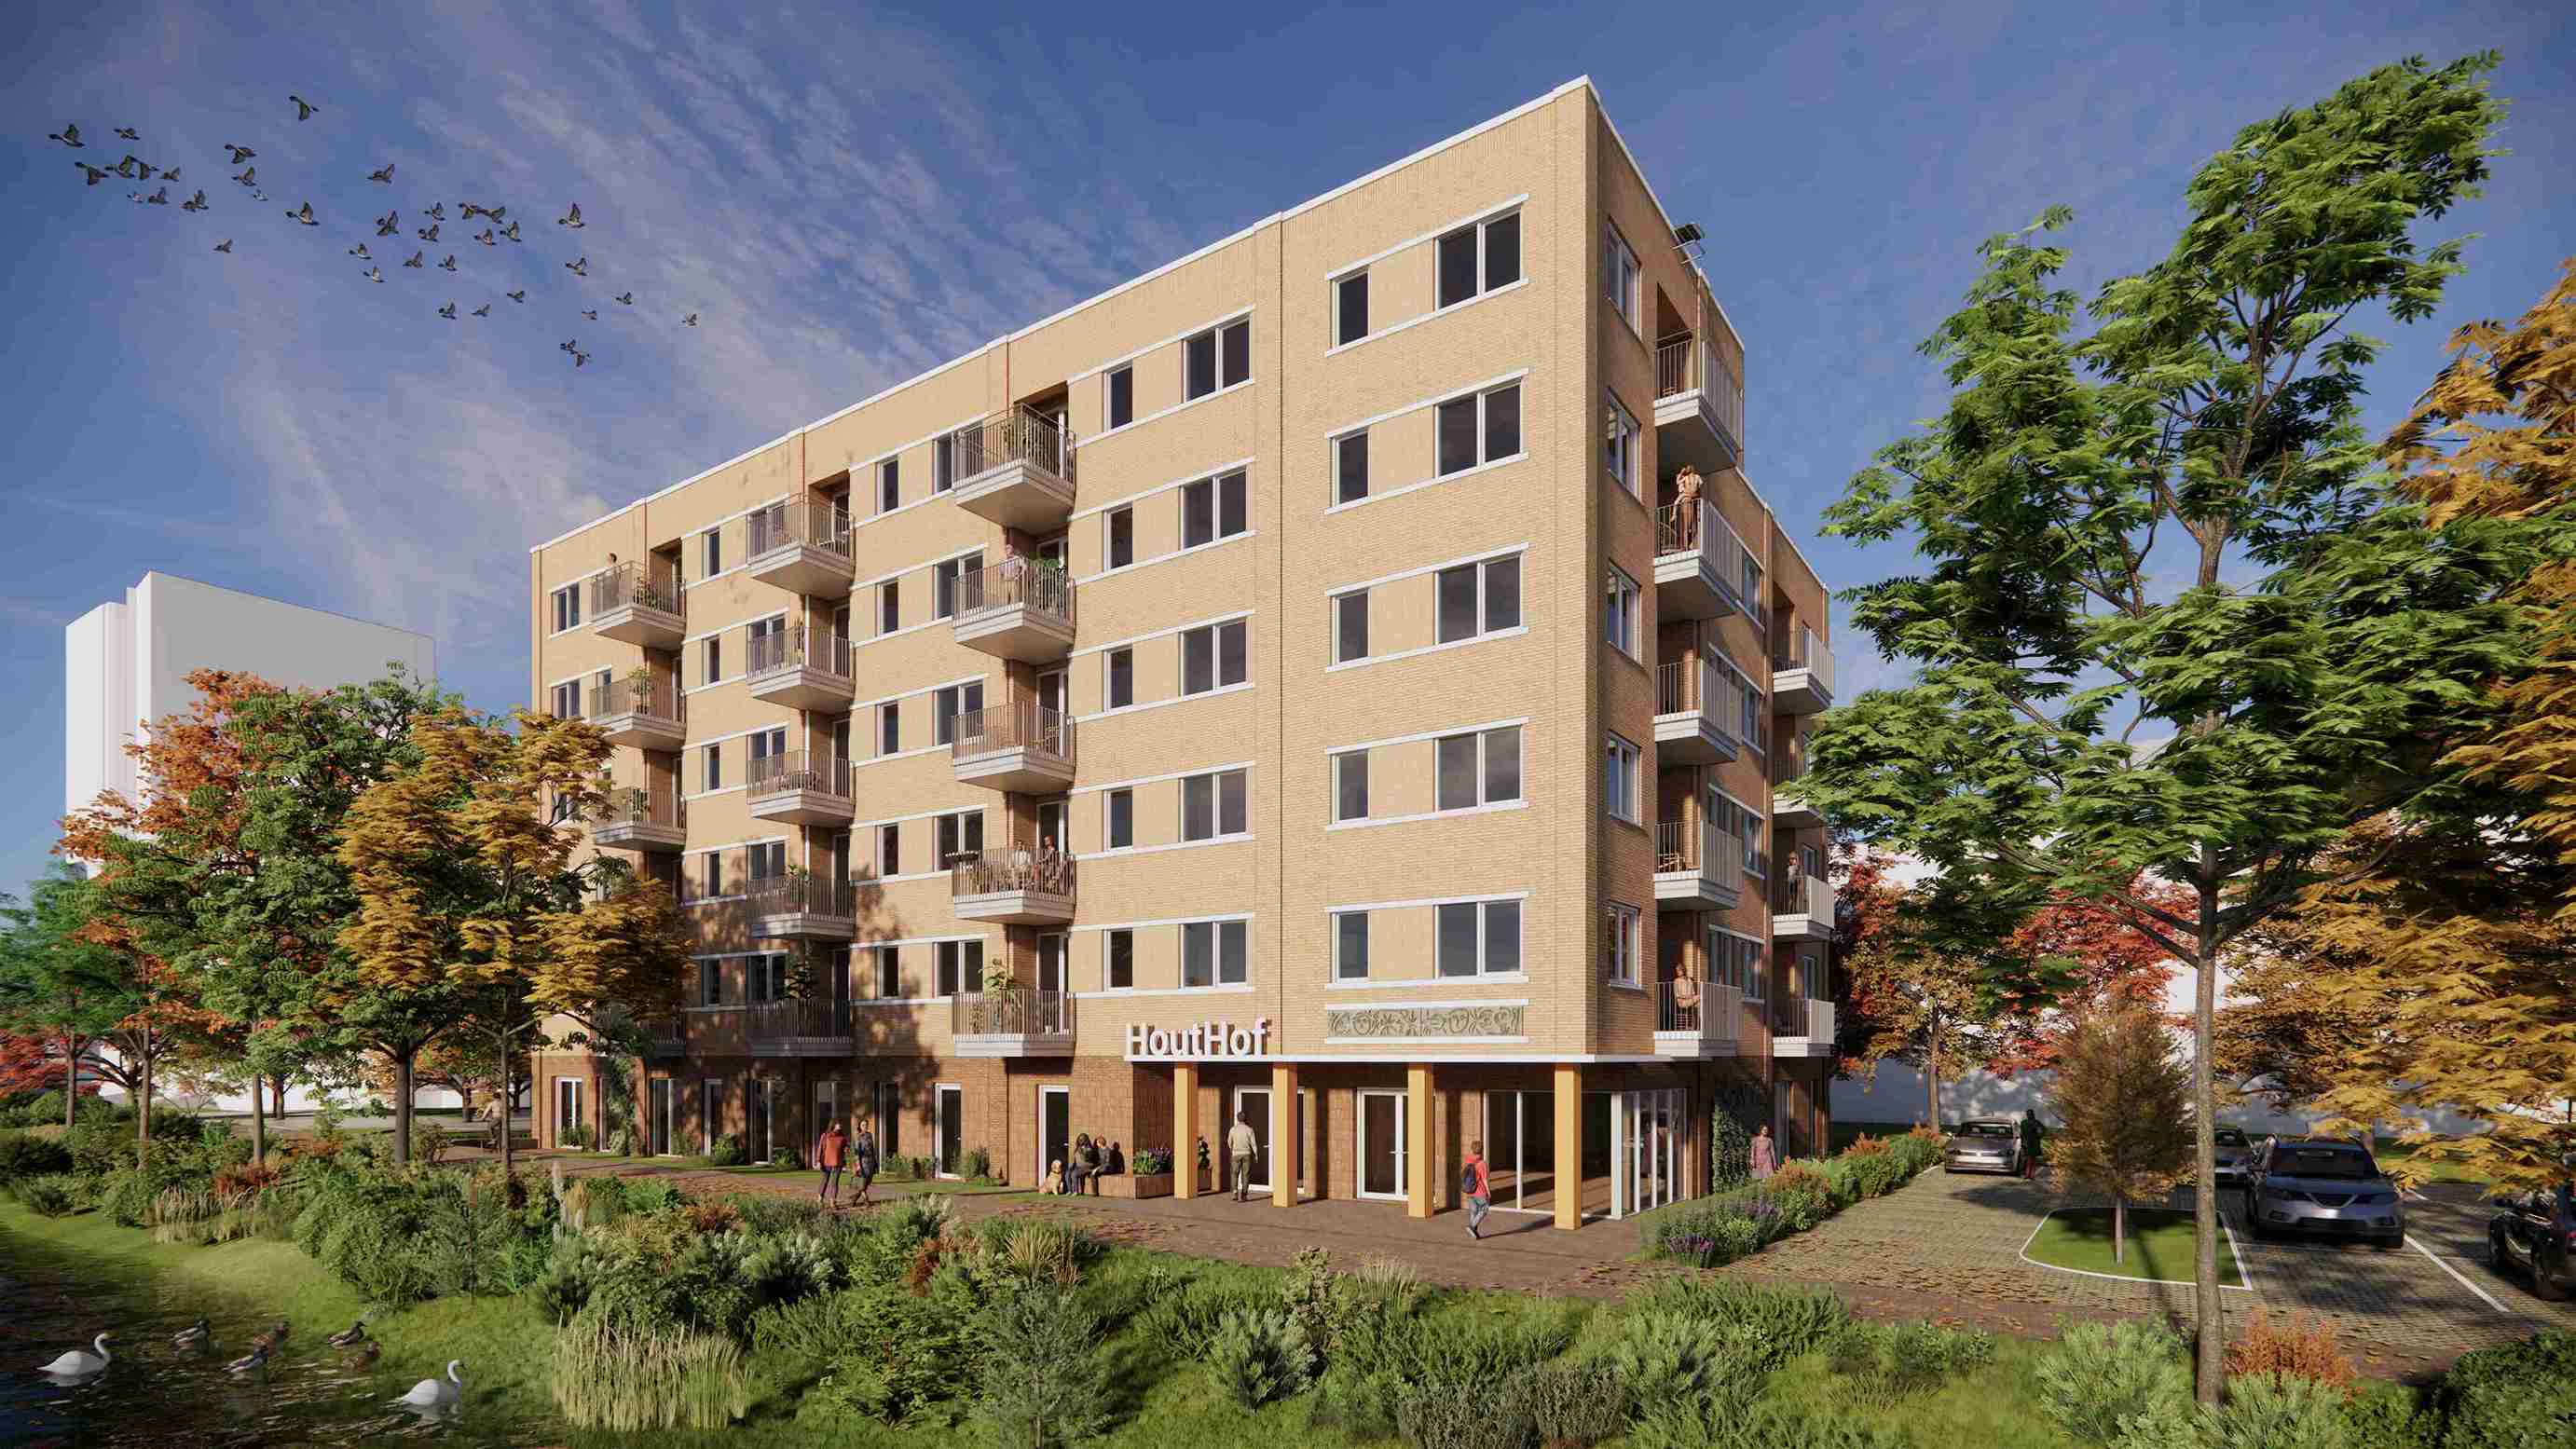
At Steenwijklaan in Morgenstond, we are working with project partners on a scheme for 63 social and mid-market rental homes, alongside two community spaces.
The design follows Open Building principles, allowing for adaptation as housing needs change. Timber construction, green outdoor space and measures to support biodiversity shape a residential environment that also contributes to the wider neighbourhood.
Rooftop extension — new homes above the existing city
For an apartment building designed by Piet Zanstra, we designed a rooftop extension with 14 apartments. The addition makes use of space above the existing building.
The horizontal lines and rhythm of the original architecture guide the new upper volume. It creates a distinctive crown that responds to the building below.
How we work
We begin with your plans and an exploration of the site. What qualities are already there? What does the proposed use require? And how can we bring spatial opportunities, sustainability ambitions and budget together?
For renovation and adaptive reuse, we investigate how existing elements can serve another chapter in the building’s life. For new buildings and timber rooftop extensions, we assess which structures and materials suit the project.
We develop the design with structural engineers and other consultants. Through BIM engineering, we coordinate architecture and technical requirements. At the technical design stage, material choices, connections and construction details take precise form.
Designing for The Hague
A villa in a green setting calls for different decisions from an apartment block or a new housing scheme in Morgenstond. We consider the scale of the surrounding buildings, the relationship with the street and the outdoor spaces around the site.
From our studio in Delft, we work with clients and project partners on projects in The Hague. Our experience in adaptive reuse, timber construction and urban densification helps us identify opportunities and develop them carefully. Alongside additional space, we consider the quality of living and the ways people share their surroundings.