
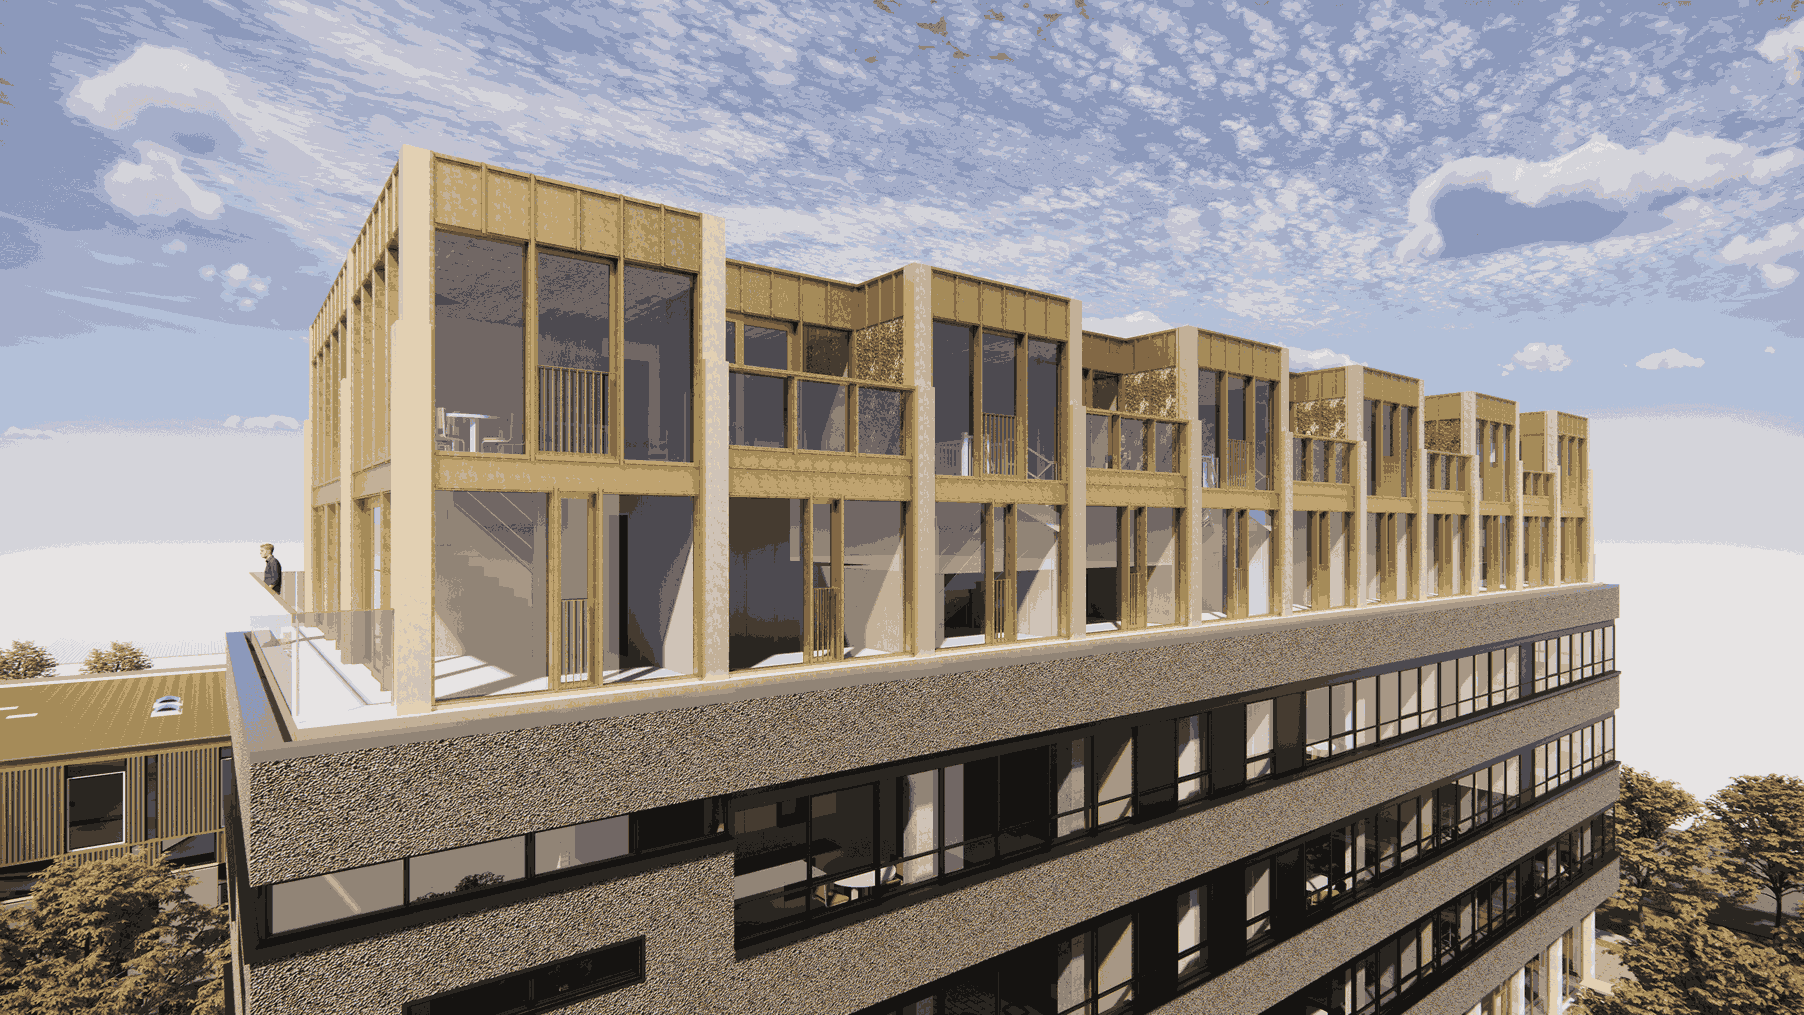
BIM Engineering for architecture and construction
BIM Engineering is about more than digital drawing. It is the process of translating architectural decisions into a coherent building model. Within that model, spatial quality, technical design, material use, dimensions and buildability come together.
We develop designs into detailed 3D models that can be used for technical coordination and construction. We work in Revit, with careful attention to model structure, information, detailing and collaboration with other disciplines.
For clients, this creates greater control over the project. Design decisions become more concrete, risks are identified earlier and the wider project team receives better information to build upon.
From Developed Design to Technical Design
The transition from Developed Design to Technical Design often determines the quality of the final building. This is the phase in which ambitions become technical decisions. Materials, junctions, construction details, dimensions and performance requirements all need to align.
Through BIM Engineering, Urban Climate Architects brings structure to this stage. We make sure the model is clearly organised, that information is easy to find and that design decisions are carefully translated into drawings and model data.
This creates a strong technical foundation for the next stage of the project. Not as a disconnected drawing package, but as a coherent BIM model in which design and delivery are brought closer together.
A BIM architect with technical design expertise
A BIM architect looks beyond the model itself. The real value lies in understanding the spatial and technical quality behind it. This is where Urban Climate Architects adds depth. We combine architectural judgement with technical development.
That means we do not model for the sake of modelling. We protect the design intent, test buildability and make sure the model can support discussion, coordination and further engineering.
This also distinguishes our role from that of a purely production-focused BIM modeller. A BIM modeller may focus on modelling specific elements or producing drawings. Urban Climate Architects works as an architect and BIM engineer, looking at the whole: design, construction, sustainability, material strategy and buildability.
What we do within BIM Engineering
Within BIM Engineering, Urban Climate Architects develops architectural designs into technically coordinated building models. Depending on the project stage and scope, we can support with:
- developing the design from Developed Design to Technical Design;
- setting up and structuring a clear Revit model;
- modelling plans, elevations, sections and architectural components;
- preparing technical drawings and model information;
- coordinating architecture, structure and building services;
- identifying issues around buildability, detailing and construction;
- translating sustainable ambitions into practical technical solutions.
For projects involving timber construction, CLT, biobased materials or circular building principles, this technical development is especially important. See also how we work as a CLT architect on projects where material choice, structural logic and construction strategy are closely connected.
BIM Engineering is different from BIM management
BIM management and BIM Engineering are sometimes confused, but they have different roles.
BIM management focuses mainly on organising the BIM process. This includes information flows, model agreements, collaboration between parties, clash detection and the management of a central model environment.
BIM Engineering focuses on the technical development of the design itself. The aim is to make architecture buildable. Urban Climate Architects works from the substance of the design: what the building needs to become, how it works technically and how the design quality can be maintained through to delivery.
That is why BIM Engineering is the right term for this service. It describes precisely what we do: develop an architectural design into a usable, detailed and buildable BIM model.
BIM Engineering for sustainable buildings
Sustainable architecture needs more than a strong vision. It requires control over materials, details, performance and construction. BIM Engineering helps build that control early in the process.
For projects in timber construction, circular building and climate-adaptive design, a good BIM model makes decisions visible. Where are the material flows? How do components connect? Where are the opportunities for prefabrication, disassembly or carbon reduction? And how can the design remain buildable within budget and programme?
As a timber architect and design practice for sustainable building development, Urban Climate Architects understands how important this technical coherence is. BIM Engineering makes the connection between ambition and construction tangible.
BIM Engineering for renovation and existing buildings
BIM Engineering is particularly valuable for renovation, transformation and rooftop extension projects. Existing buildings demand careful modelling, accurate coordination and a clear understanding of constraints already present in the structure.
For this reason, our BIM approach connects closely with our work as a renovation architect. We use the model to clarify design decisions, test technical options and reduce delivery risks before they reach site.
BIM Engineering for non-residential buildings and offices
BIM Engineering is also a powerful tool in non-residential architecture. Offices, public buildings, educational buildings and civic facilities often require precise technical coordination between design, structure, services and long-term use.
Urban Climate Architects supports clients on projects where flexibility, sustainability and longevity matter. This may include buildings that can adapt to changing patterns of use, or existing structures being transformed for new functions.
For these types of projects, BIM Engineering connects naturally with our expertise as a non-residential architect and our experience in sustainable building transformation. For office-specific projects, see also our work as an office architect.
Who is BIM Engineering for?
BIM Engineering is valuable for clients who want to prepare their design properly for delivery. This includes:
- developers working on housing projects;
- municipalities commissioning public buildings or urban developments;
- housing associations involved in renovation, rooftop extensions or transformation;
- construction teams that need early technical clarity;
- design teams looking for additional BIM capacity;
- clients with sustainable, biobased or circular construction ambitions.
For clients working with existing buildings, our role as a renovation architect helps connect BIM modelling with practical design decisions. For commercial and civic projects, our experience as a non-residential architect helps ensure the BIM model supports flexibility, performance and long-term value.
Why choose Urban Climate Architects?
Urban Climate Architects works at the intersection of architecture, sustainability and technical development. We do not design from form alone, but from material, climate, use and long-term value.
Through BIM Engineering, we make that way of working concrete. The model becomes a tool for better collaboration, smarter construction and more sustainable decision-making.
Our strength lies in the combination of:
- architectural quality;
- technical precision;
- experience with sustainable building principles;
- knowledge of timber construction, CLT and biobased materials;
- understanding of renovation, transformation and non-residential architecture;
- a practical attitude towards delivery.
In this way, BIM Engineering helps make projects not only more beautiful, but also more feasible, more intelligent and better prepared for construction.
Plan a conversation about BIM Engineering
Are you working on a project that needs to be developed into a clear, buildable BIM model? Or are you looking for a BIM architect who can bring design quality and buildability together?
Urban Climate Architects can support you from Developed Design through to Technical Design. Together, we explore what is needed to make your design technically robust, sustainable and ready for delivery.
Plan an exploratory conversation about BIM Engineering


