As a mass timber architect and biobased construction architect, Urban Climate Architects combines natural materials with thoughtful design. We create new buildings and bring fresh purpose to existing places. Our approach to circular construction starts with what is already there: buildings, materials and the qualities that make a place its own.
Our projects in Delft
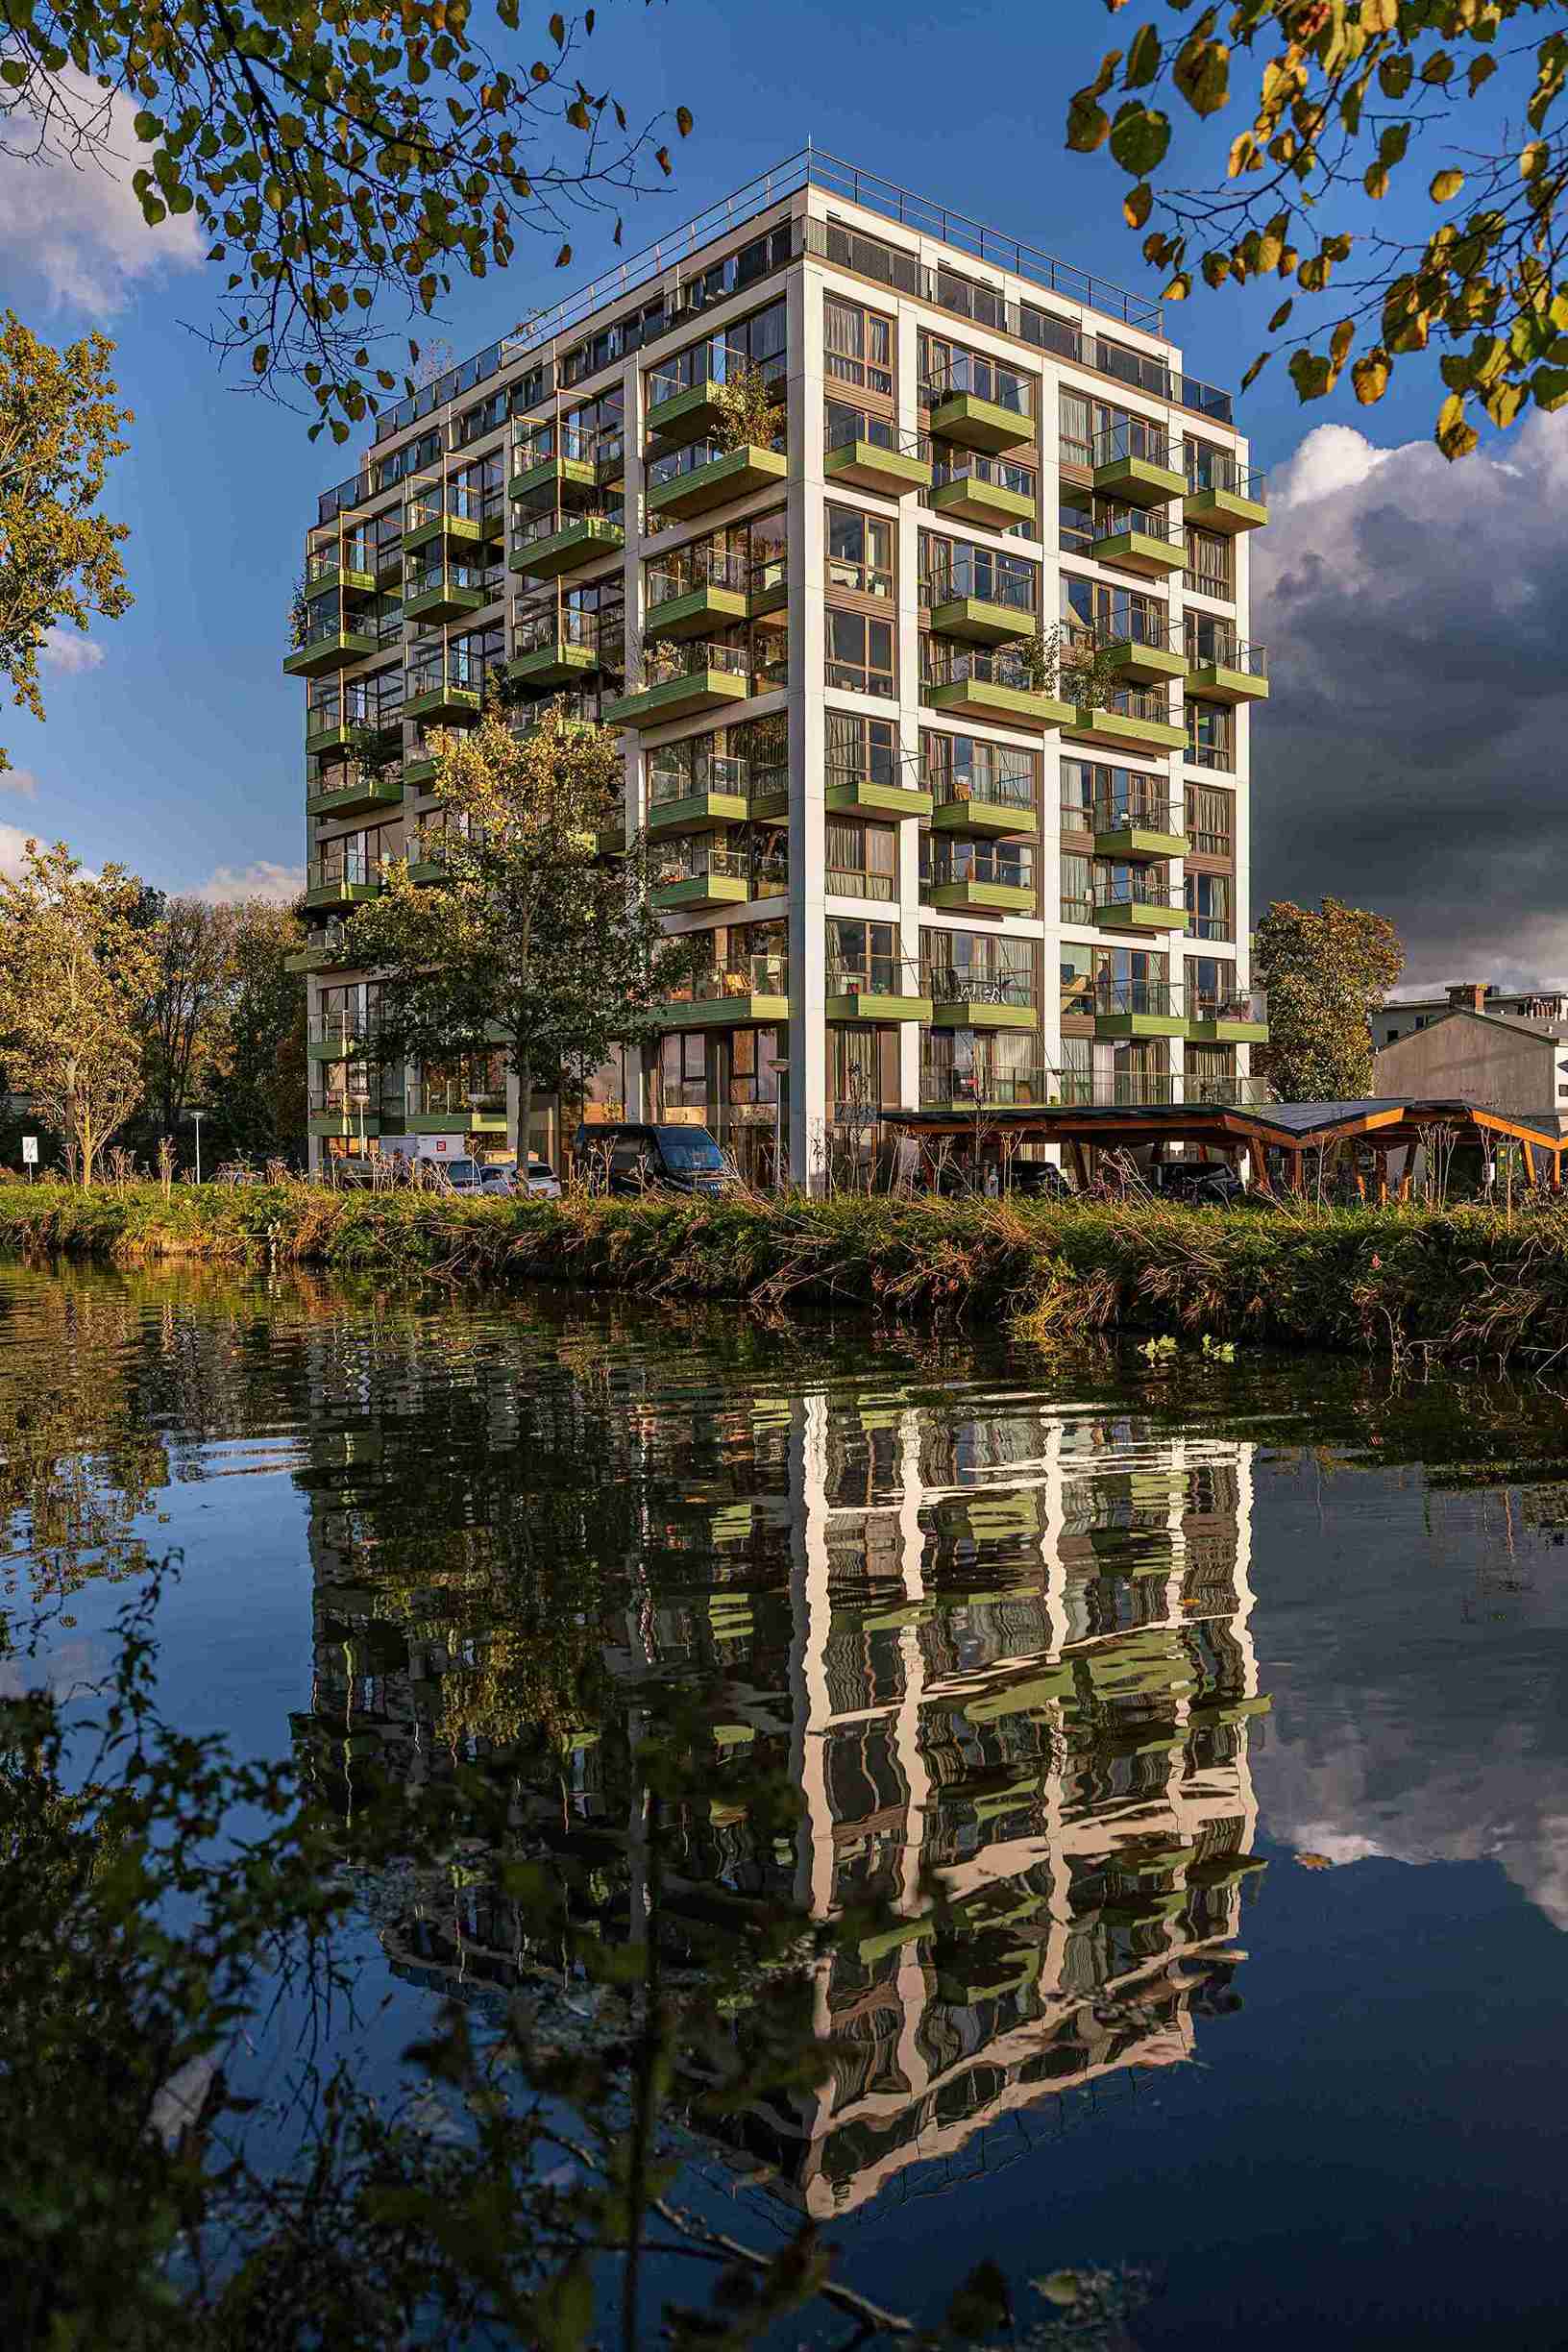
The Urban Woods — a home with room to connect
The Urban Woods brings together 102 homes, a hybrid timber structure, greenery and shared facilities. Residents have their own home alongside spaces to meet, work and exercise.
Sint Jorisweg — timber homes among historic orchards
At Sint Jorisweg, fourteen homes combine timber framing and CLT within historic orchards. Biobased construction builds on the green character of this distinctive Delft setting.
Ringpass — a place for sport and community
For Ringpass, we designed a biobased sports complex that connects sport, nature and club life. A welcoming place to gather, with thoughtful material choices throughout.
Molslaan — mass timber in the city centre
Molslaan demonstrates how CLT can create homes within the existing city. Mass timber takes a leading role in this urban housing project in Delft.
Kampveld — building on what is already there
At Kampveld, circular renovation meets a timber rooftop extension. The design improves the existing building while creating additional homes within the city.
Haagweg — reclaimed timber, a fresh purpose
At our Haagweg studio, we give reclaimed timber a new role in our own working environment. A place where circular design and everyday comfort come together.
How we work
We begin by listening and exploring the site. What do you want to achieve? What makes this place special? And what opportunities lie within the existing building, its surroundings and your budget?
These questions guide the design from the first sketches through to technical design. Through BIM engineering, we coordinate architecture, structure and building services. As a renovation architect, we explore what can be retained and improved. For timber rooftop extensions, we investigate how lightweight construction can add space above existing buildings.
Our approach to Paris Proof construction connects material choices with energy demand and long-term use. We draw on passive house design principles, passive climate design and low-tech architecture to explore how orientation, daylight, shading and insulation can support comfortable buildings with less reliance on complex systems.
Why work with an architect based in Delft?
Delft brings together a historic centre, green residential settings and opportunities for new development. Our projects place us within these different environments. From Haagweg, we are close by for a conversation, site visit or meeting during construction.
That practical experience connects with our research and innovation. Together with TNO and project partners, we investigate circular CLT made from reclaimed timber. We also share technical knowledge through our mass timber detailing handbook, helping turn material ambitions into construction details.