
The Urban Woods Delft
A new generation of urban living
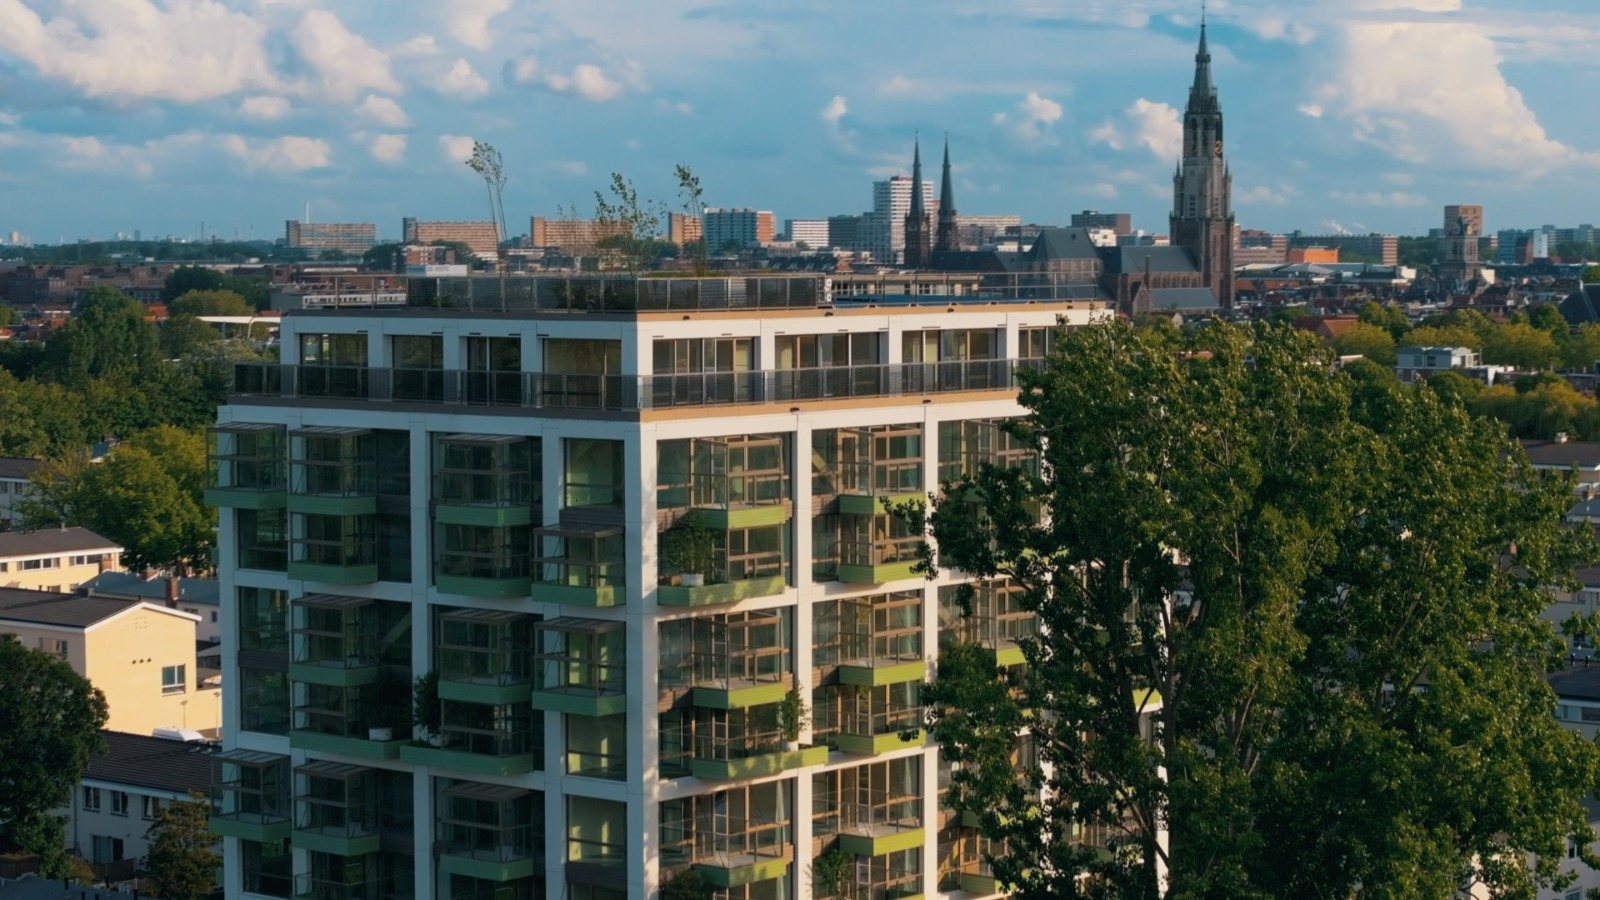
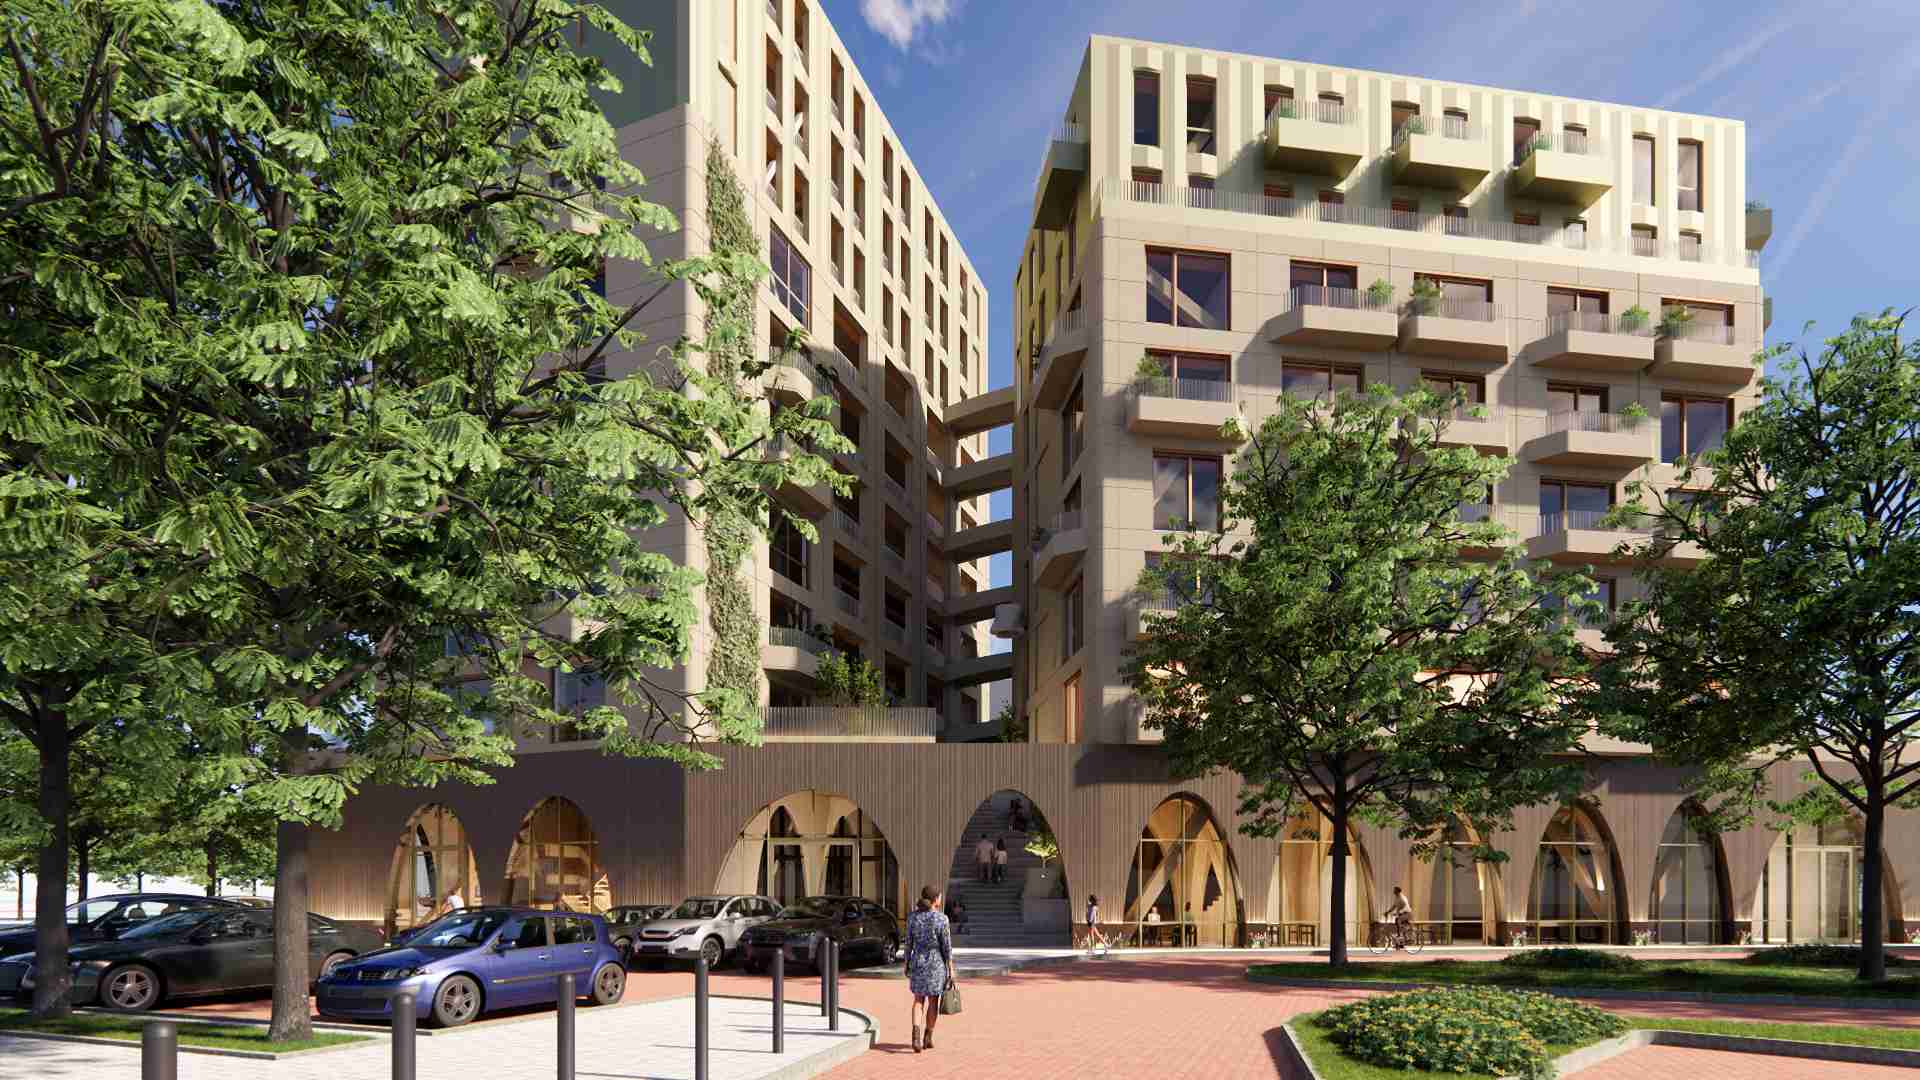
How can we create affordable homes, strong communities and a minimal climate impact within the existing city? The Urban Woods Delft offers a clear answer. With 102 mid-market rental apartments, the project shows how sustainable living, social connection and innovative timber construction can come together in one future-ready residential building.
For Urban Climate Architects, The Urban Woods is a strong example of our work as a mass timber architect: designing buildings that are lighter, healthier, faster to construct and better aligned with the climate challenges facing cities today.
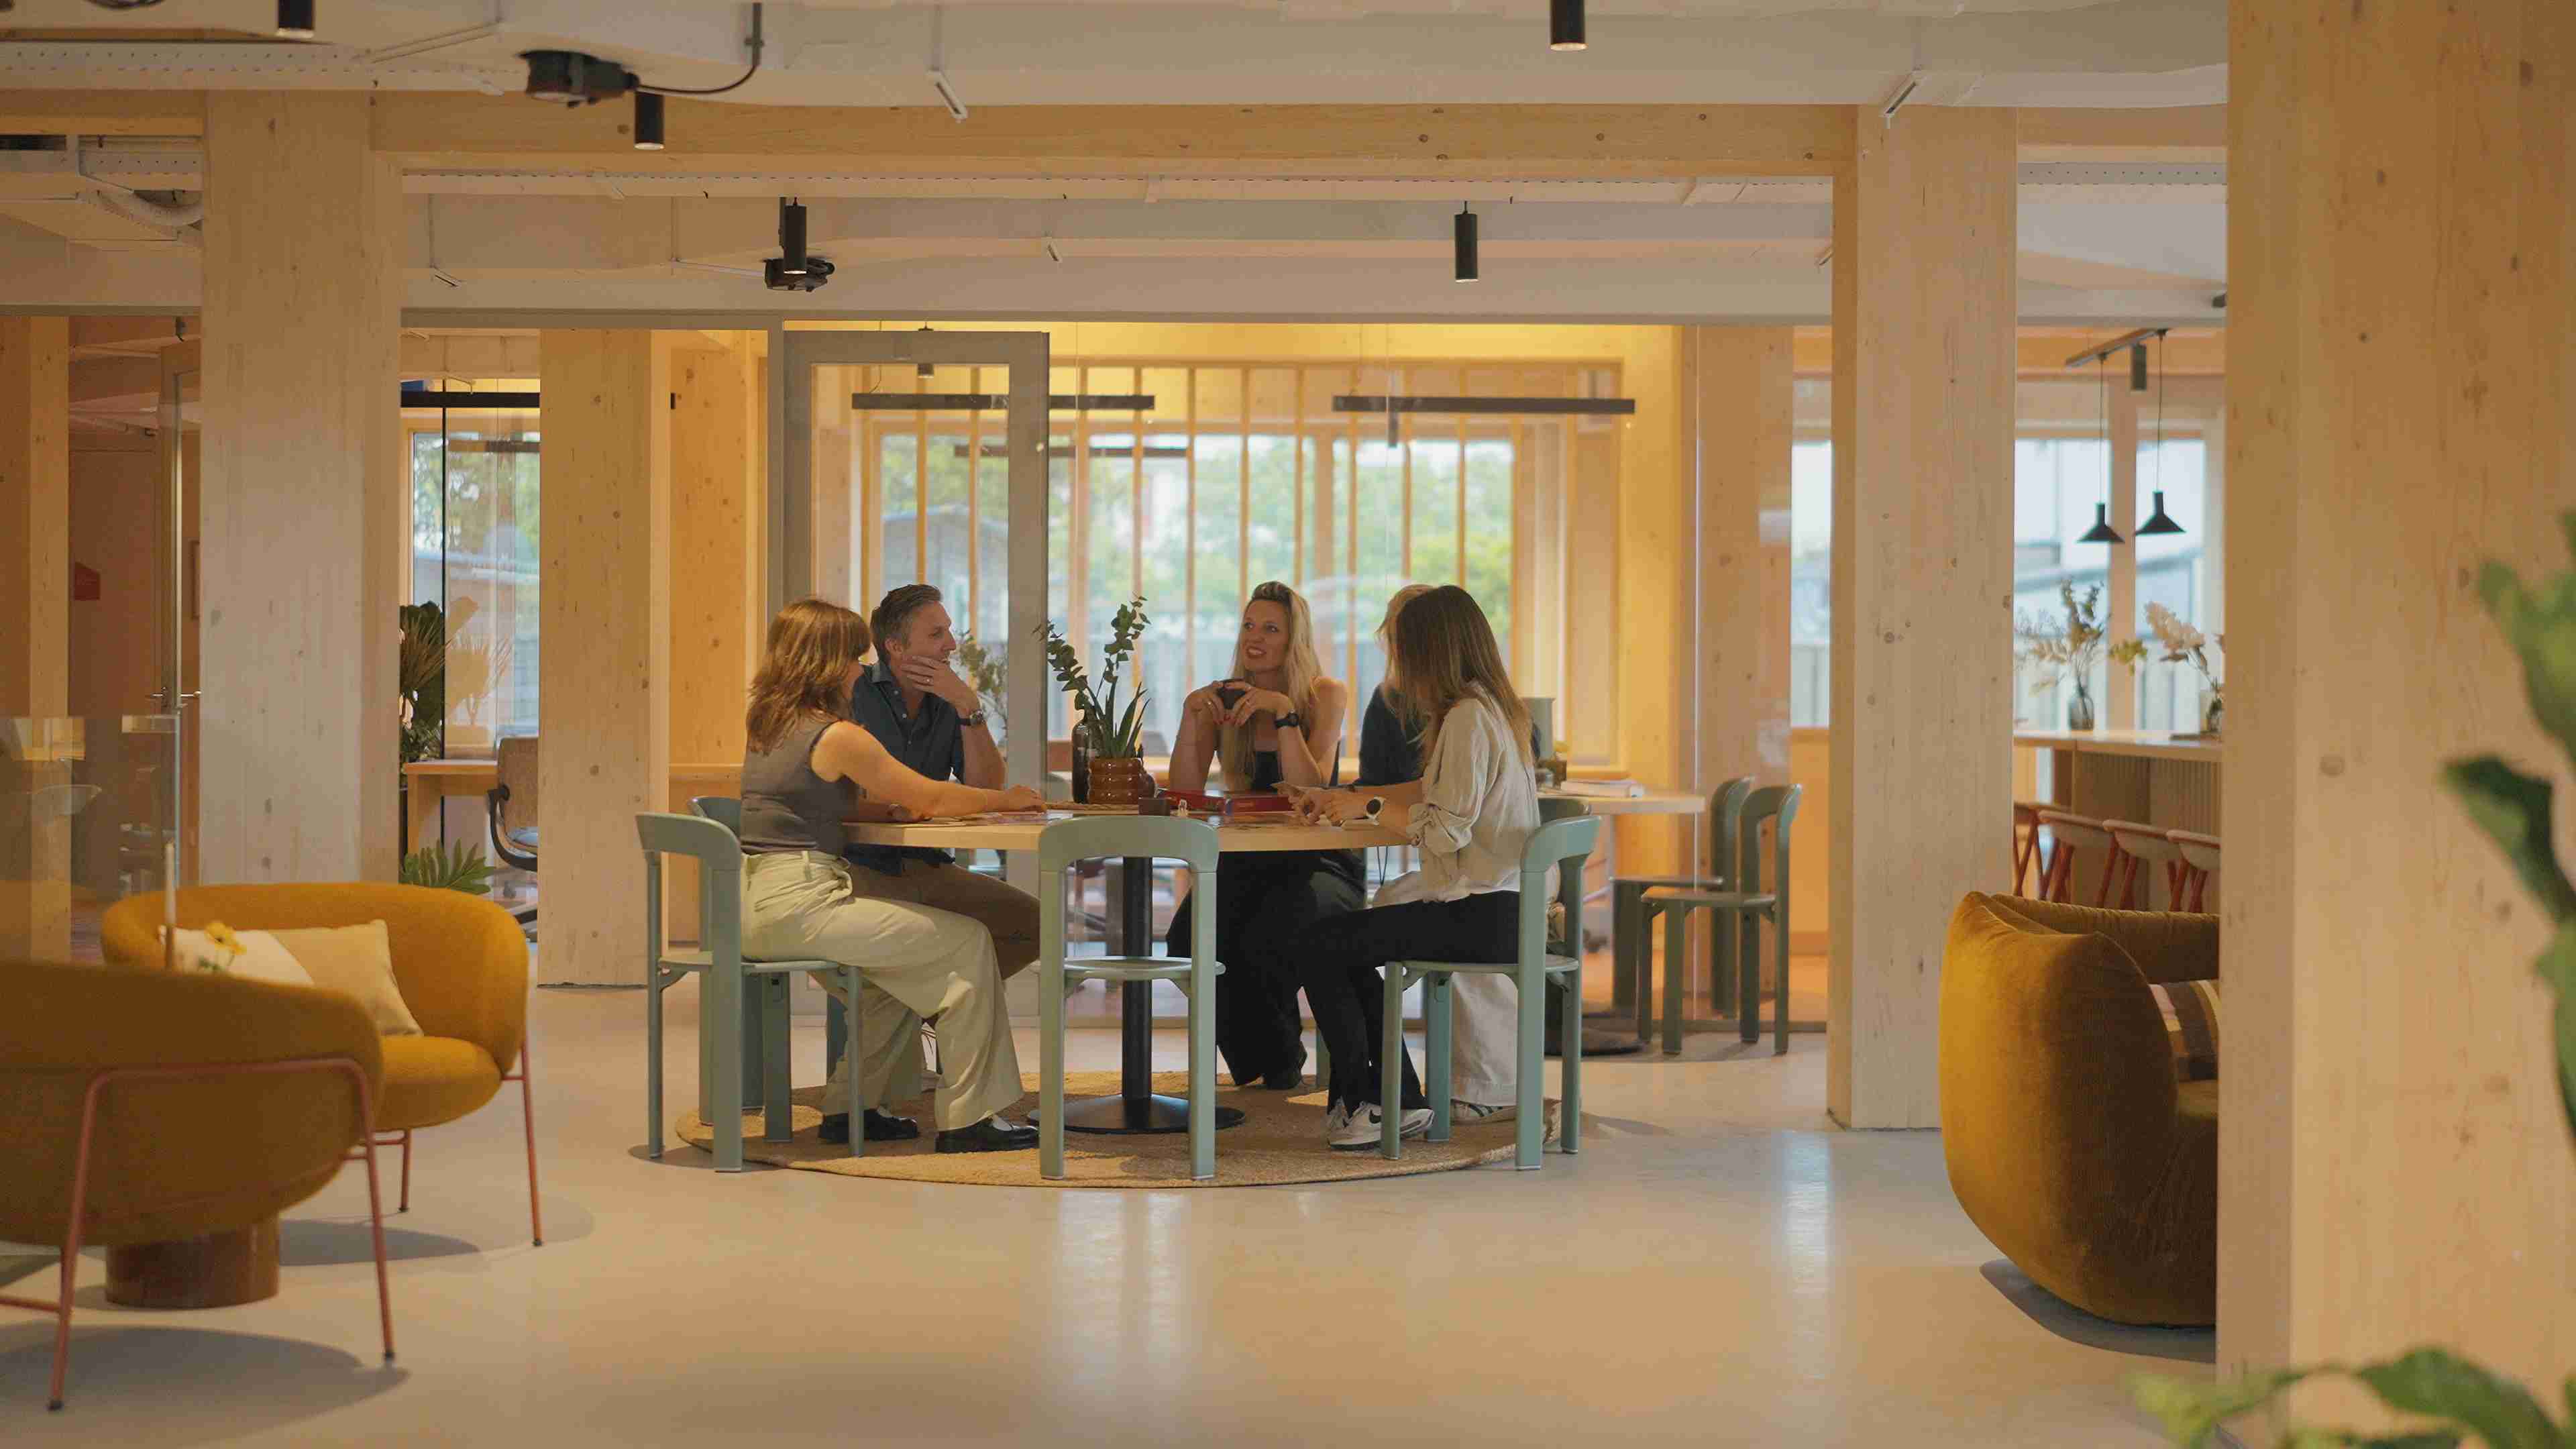
The Urban Woods is more than an apartment building. It introduces a new way of living, where residents have their own private home as well as access to shared facilities such as workspaces, meeting areas, a gym and green outdoor spaces. This creates a living environment that reflects how people want to live, work and connect today. The Urban Woods also presents the project as a new residential concept built around comfort, shared amenities and sustainable materials.
Timber construction for sustainable high-rise living
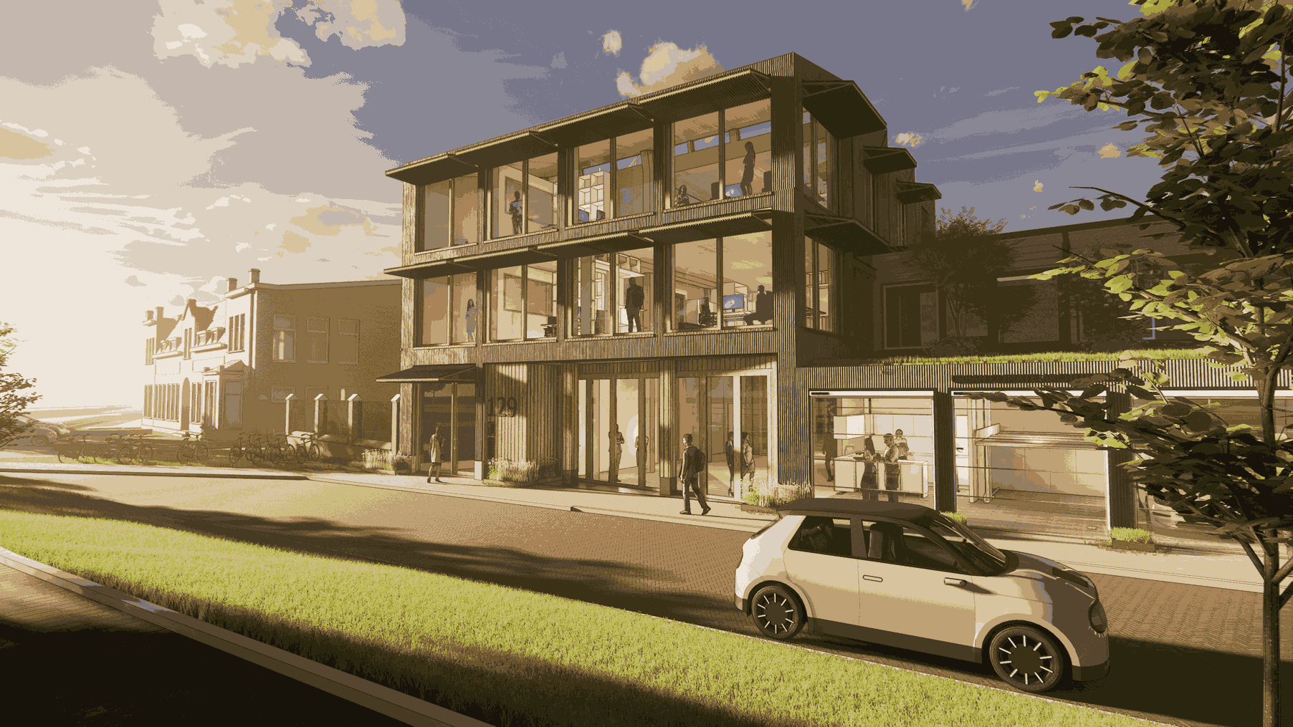
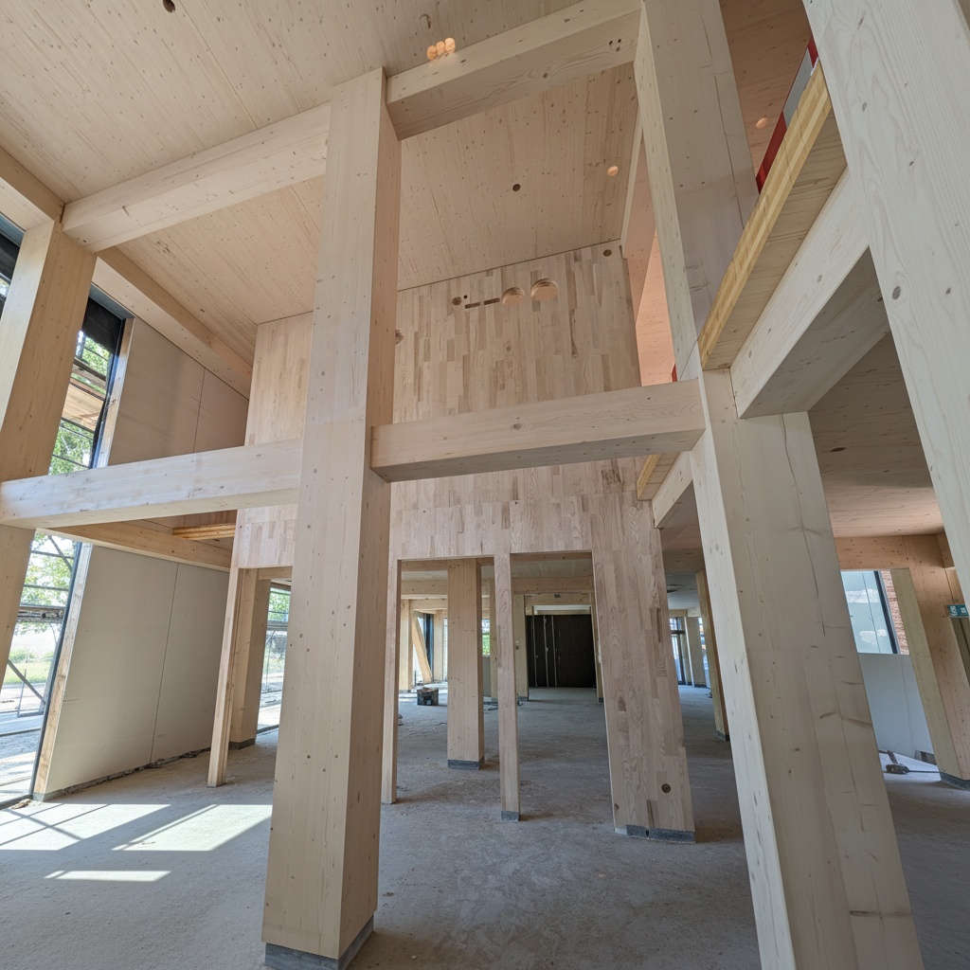
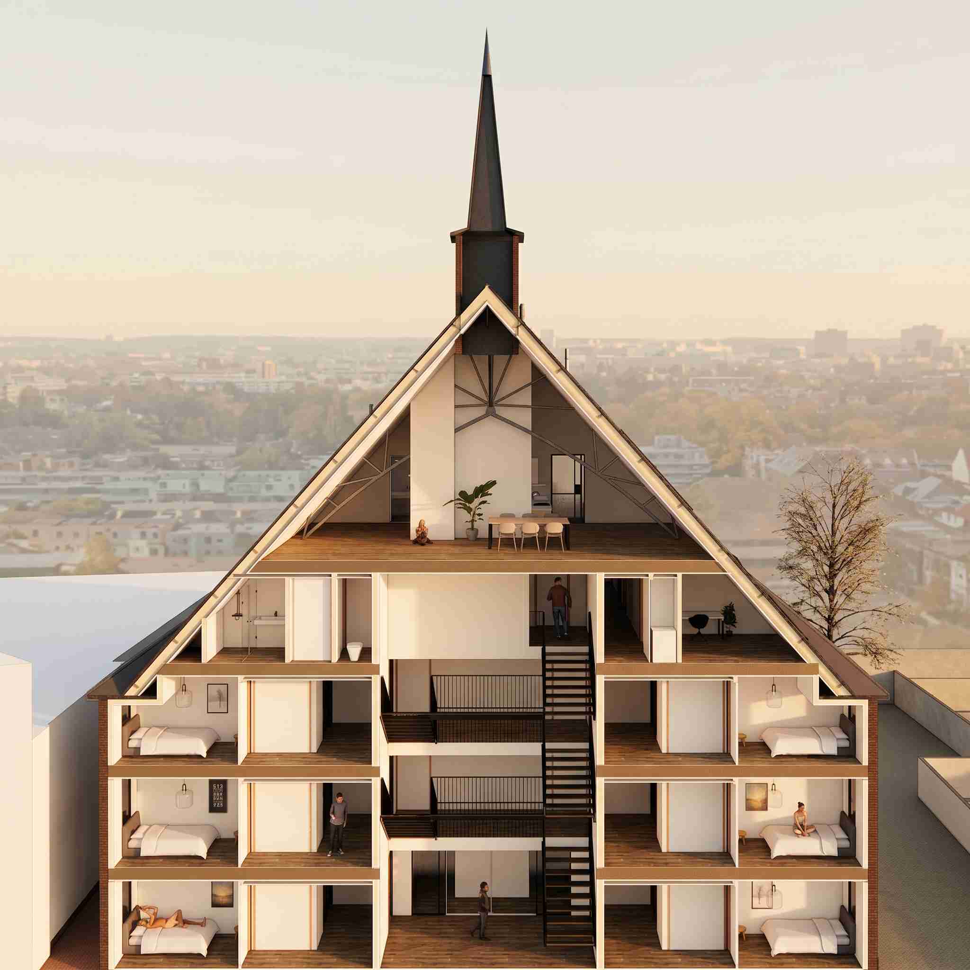
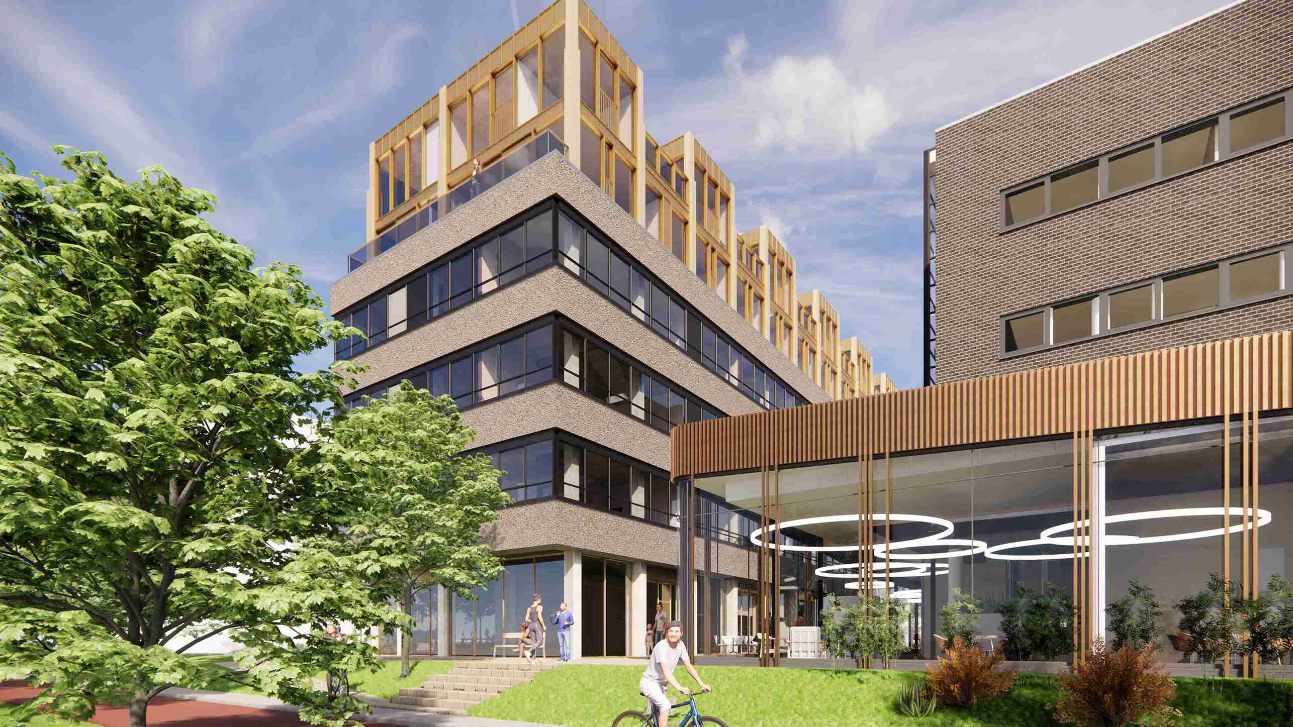
At 31 metres high, The Urban Woods is one of the most innovative examples of timber architecture in the Netherlands. The building uses a hybrid mass timber structure and a fully timber stability core. It shows what becomes possible when a CLT architect is involved from the earliest design stages, connecting structure, construction logic, material strategy and quality of living.
The project proves that sustainable high-rise construction does not have to rely on heavy concrete structures. By using timber intelligently, the building achieves a lighter and more efficient load-bearing system that stores significant amounts of CO₂ while creating a warm and healthy indoor environment.
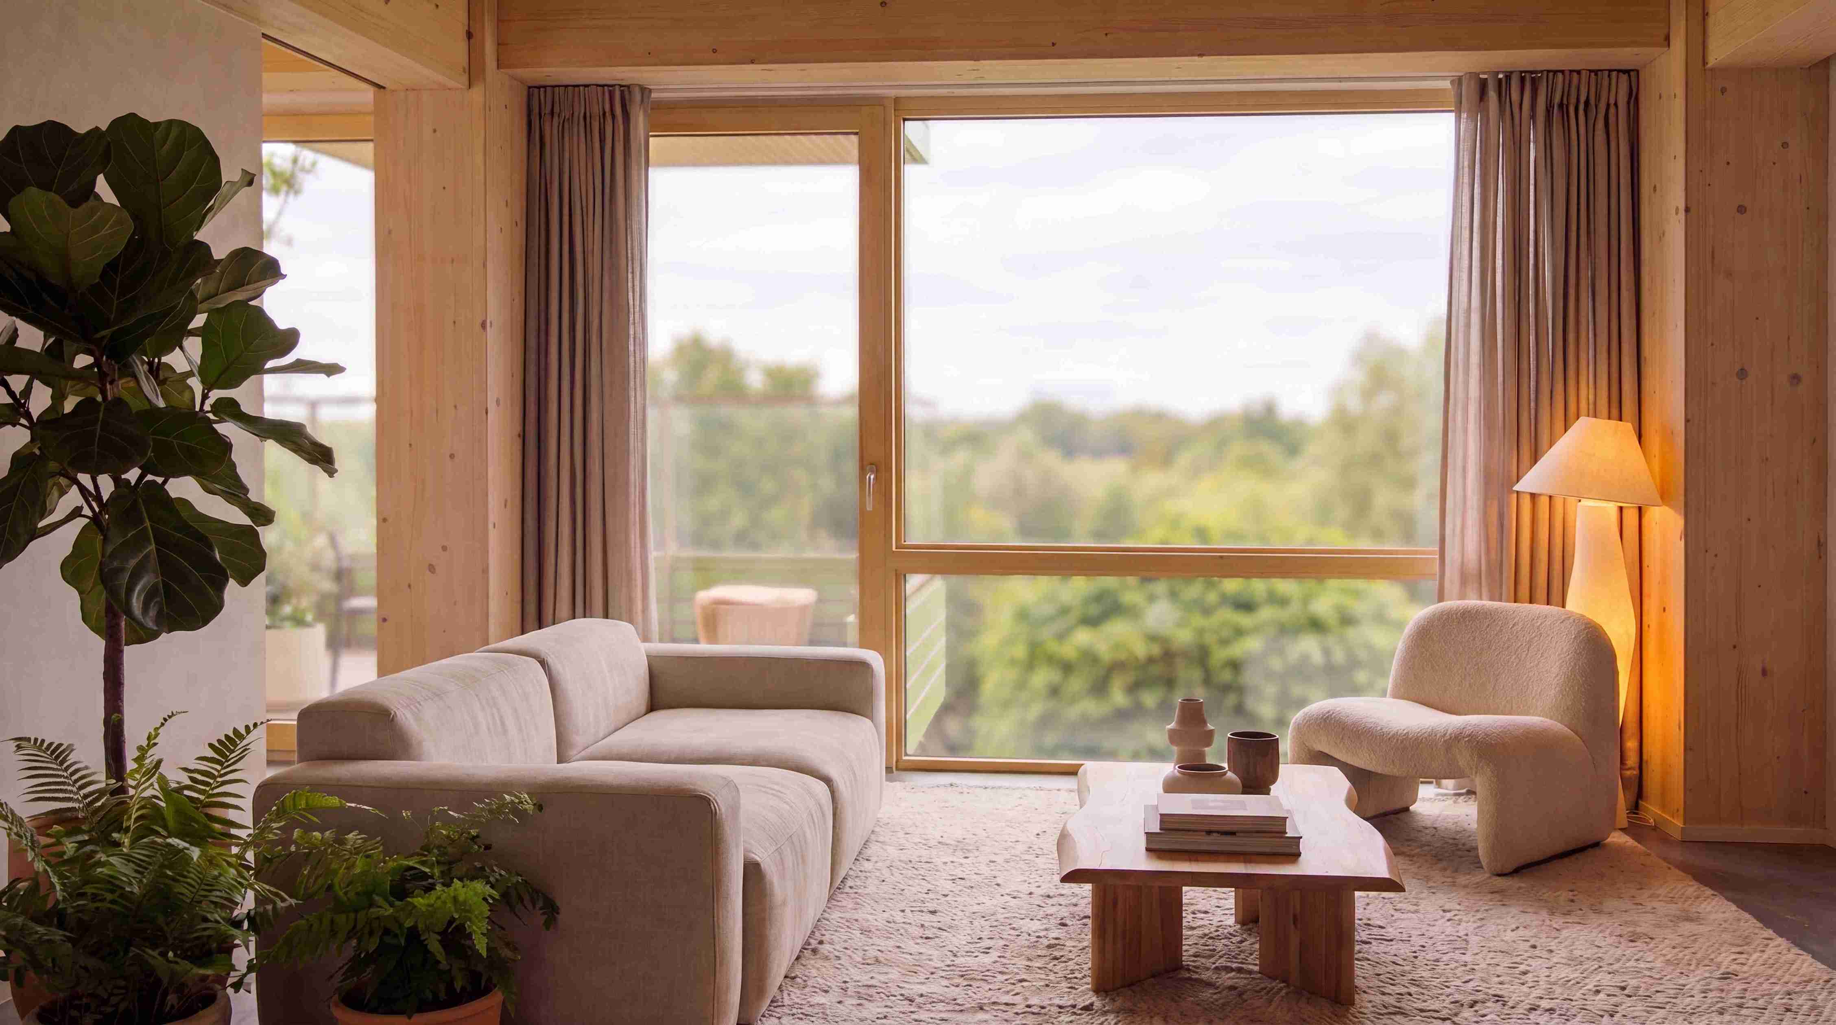
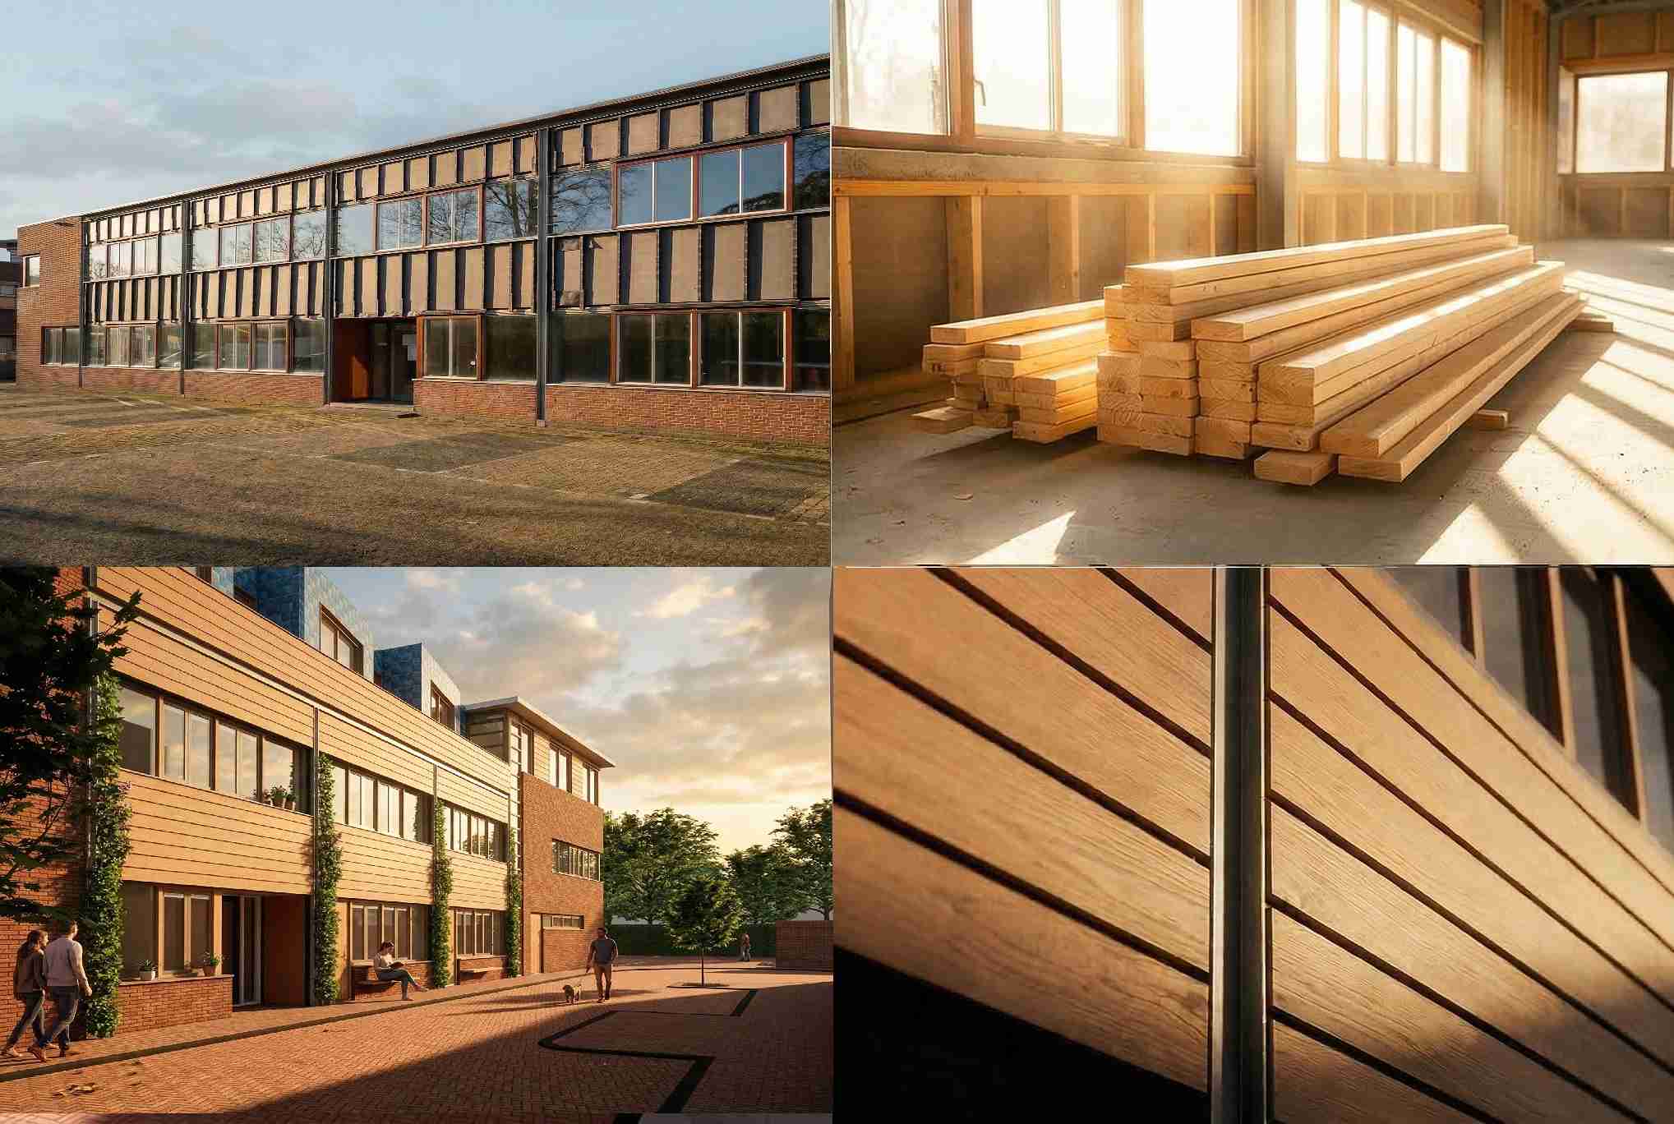
Visible timber elements give the building a natural, welcoming character and strengthen the relationship between residents and their living environment. For clients working on housing, urban densification or low carbon development, The Urban Woods demonstrates how timber can become a practical alternative to conventional construction systems.
Systematic, fast and scalable
To make biobased construction scalable, The Urban Woods has been developed using a systematic and repetitive construction method. The structural façade plays an important role in this approach. By transferring loads efficiently through the façade and timber structure, the use of concrete is significantly reduced.
This creates a flexible building system that can be delivered faster than many traditional construction methods and can be adapted for future sites. The approach supports the wider scaling of sustainable high-rise buildings and timber apartment developments.
For many clients, financial feasibility is part of the decision. That is why timber construction should not be assessed only on initial construction cost. Programme, prefabrication, logistics, material impact, residual value and embodied carbon all matter. Read more about the cost of timber construction and how these factors vary from project to project.
Circular innovation in materials
The Urban Woods acts as a living lab for circular and biobased building materials. The project explores the use of C-CLT, an innovative form of cross-laminated timber made with reused timber streams, including pallets and reclaimed wood, processed into high-quality structural panels.
The Urban Woods newsroom describes the Delft project as a building with 102 homes, 350 m² of shared space and 10 storeys, using Circular-CLT made from waste wood and old pallets. The Urban Woods newsroom also positions the project as a response to the housing and climate challenges of our time. TNO has also highlighted the role of circular CLT in the development of sustainable apartment buildings in Delft. describes circular building materials as an important step towards reducing the environmental impact of construction.
Alongside timber, the project applies a range of biobased materials, including biocomposites, hempcrete and wood fibre products. By working with renewable resources, the building achieves a substantially lower embodied carbon impact and a smaller ecological footprint.
This way of designing connects directly with our wider approach to circular architecture: buildings should waste less, last longer and remain adaptable over time.
Nature-inclusive living in the city
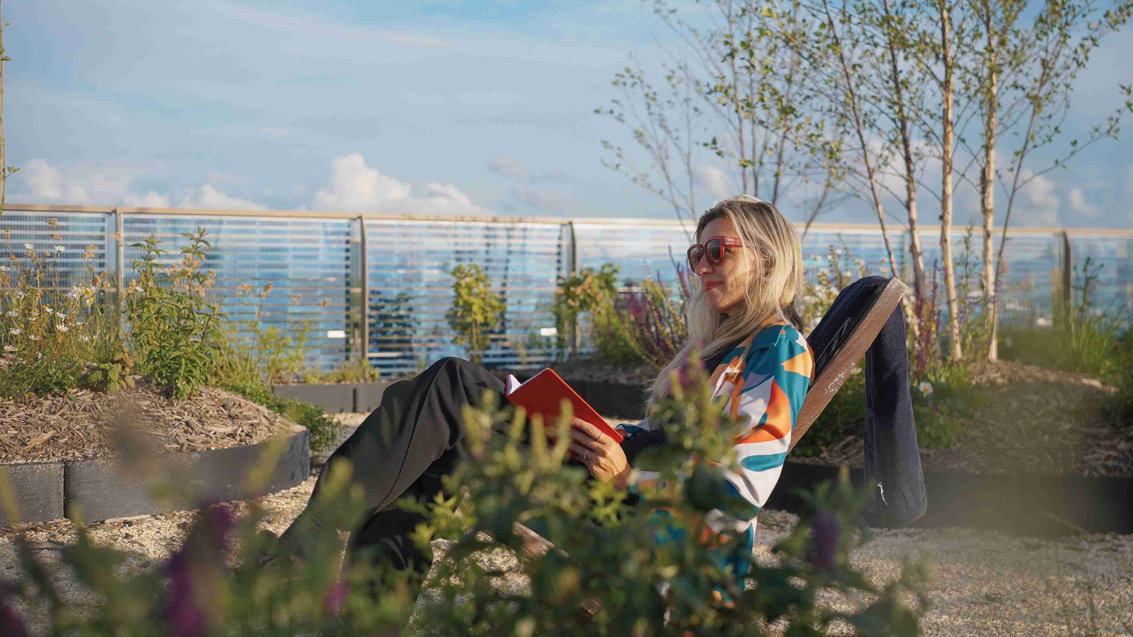
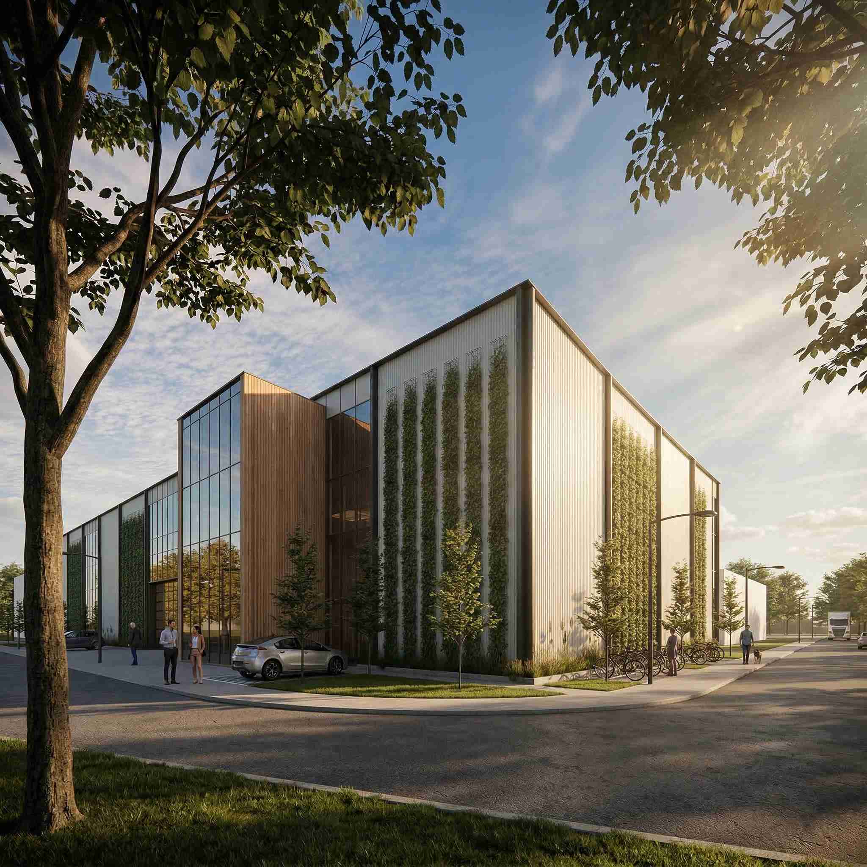
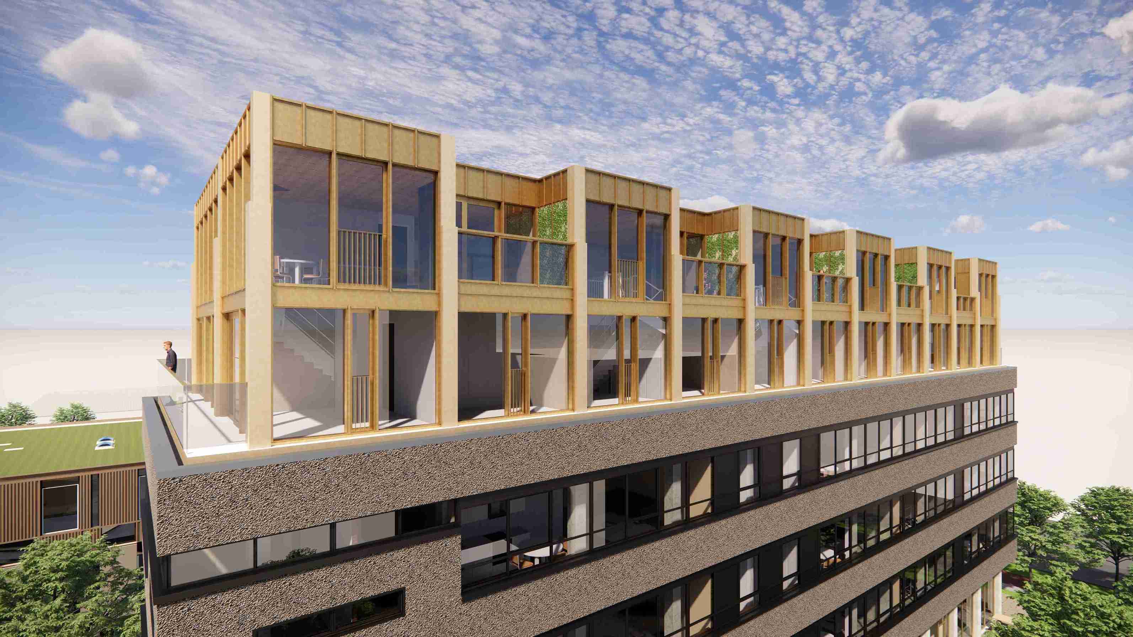
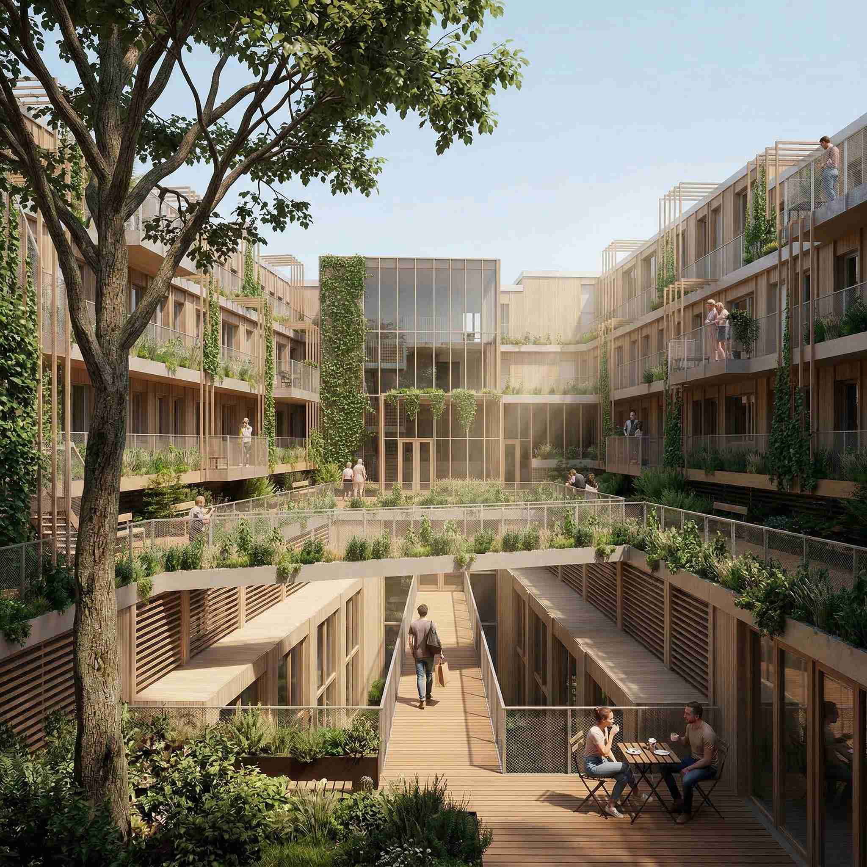
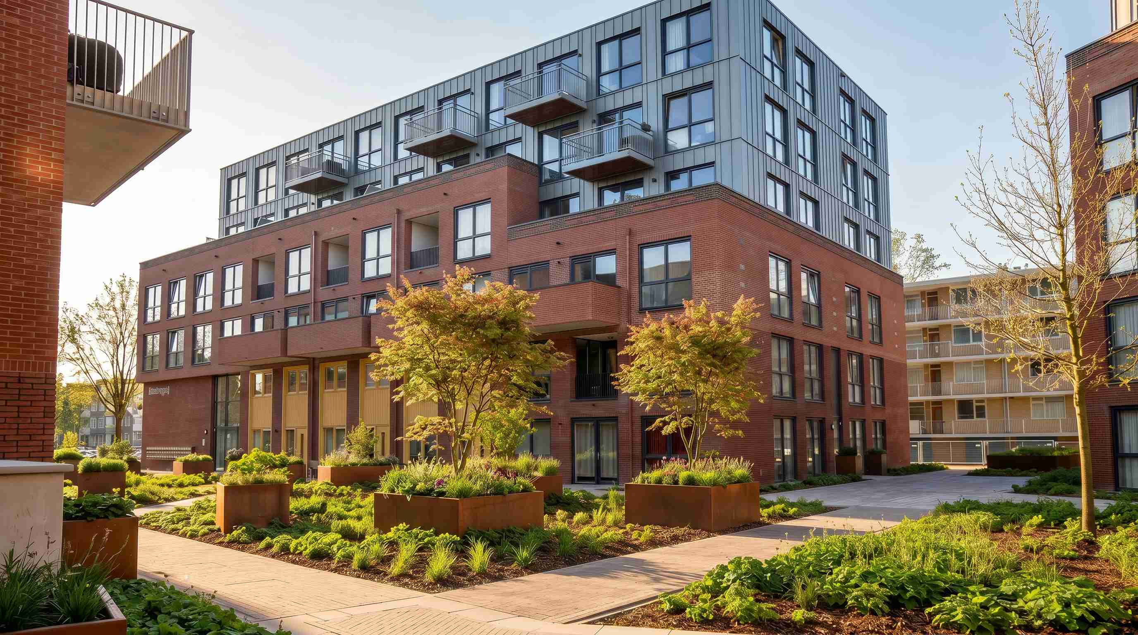
The Urban Woods brings nature back into the city. Trees and planting are integrated across roofs, terraces and balconies. This strengthens urban biodiversity, supports climate adaptation and creates a healthier living environment for residents.
The project shows how nature-inclusive urban design and urban densification can reinforce one another. By making greenery part of the architecture, the building creates a direct connection between people, nature and the city.
For Urban Climate Architects, nature-inclusive design is about more than adding planting. It means designing for cooling, biodiversity, water retention, comfort and social value at the same time. In this way, urban densification becomes more than a response to housing demand. It becomes an opportunity to make the city healthier and more resilient.
Designed for connection
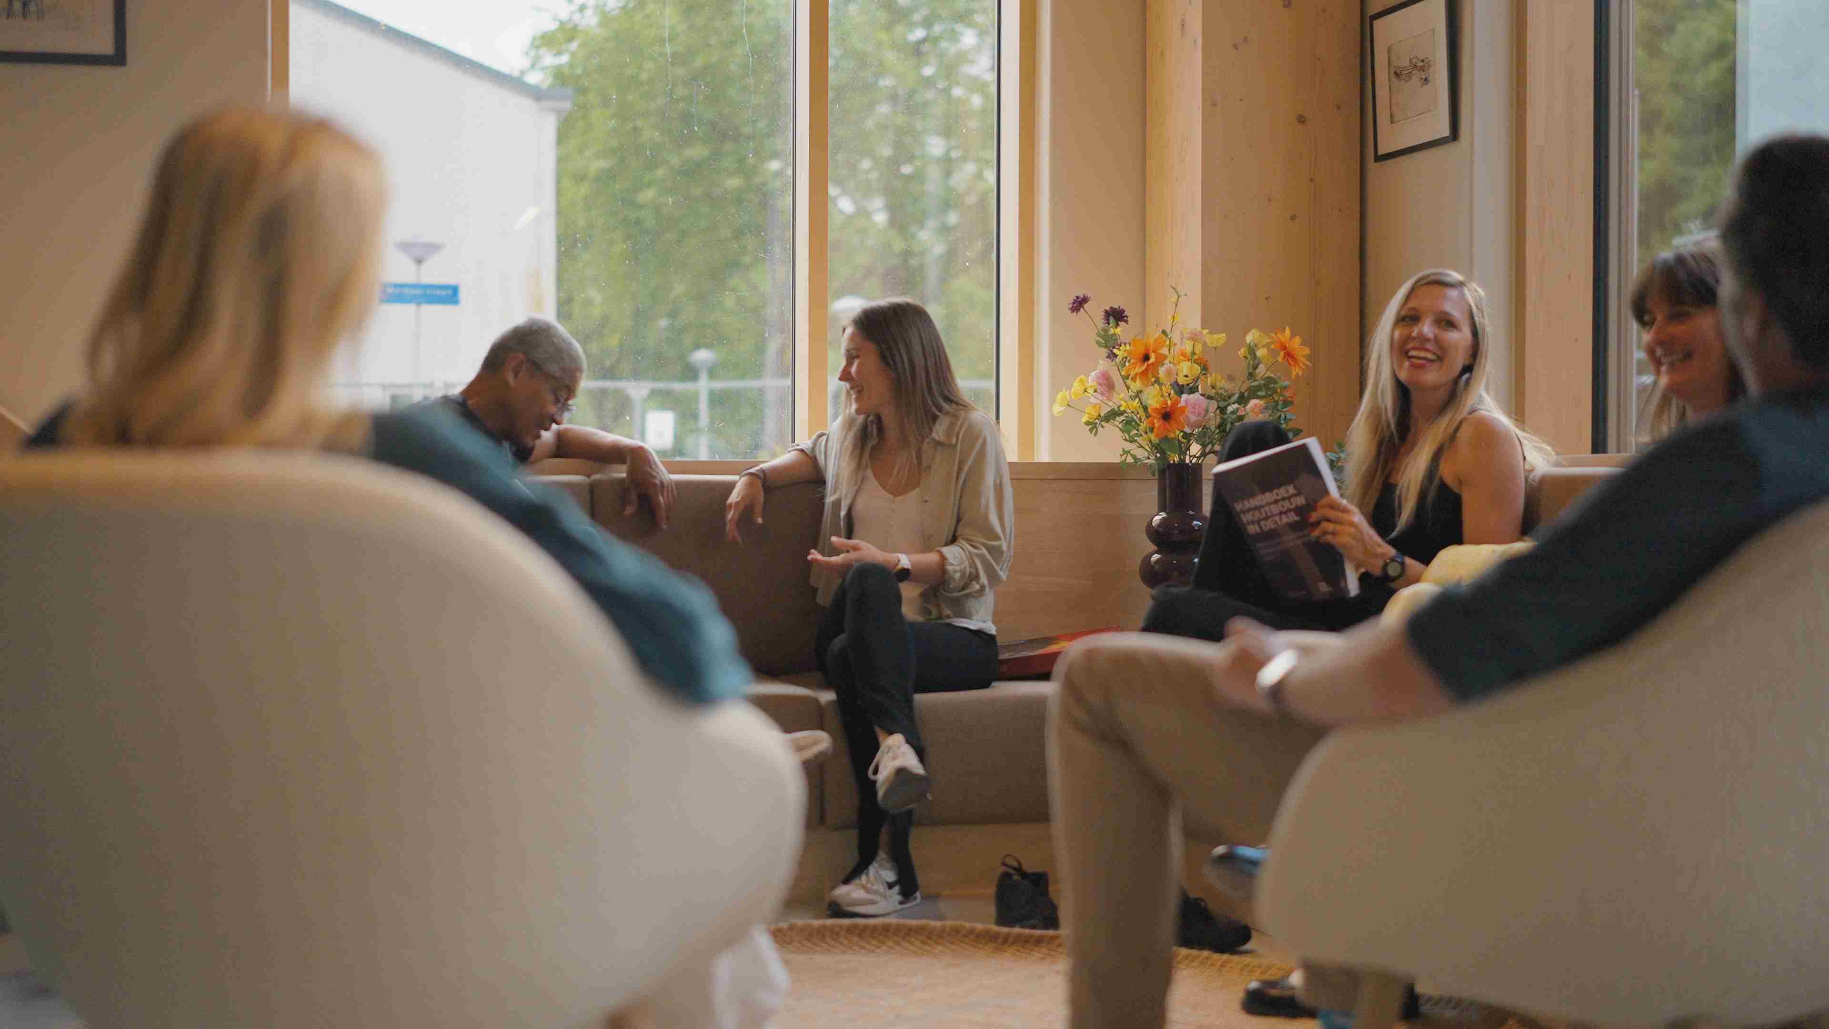
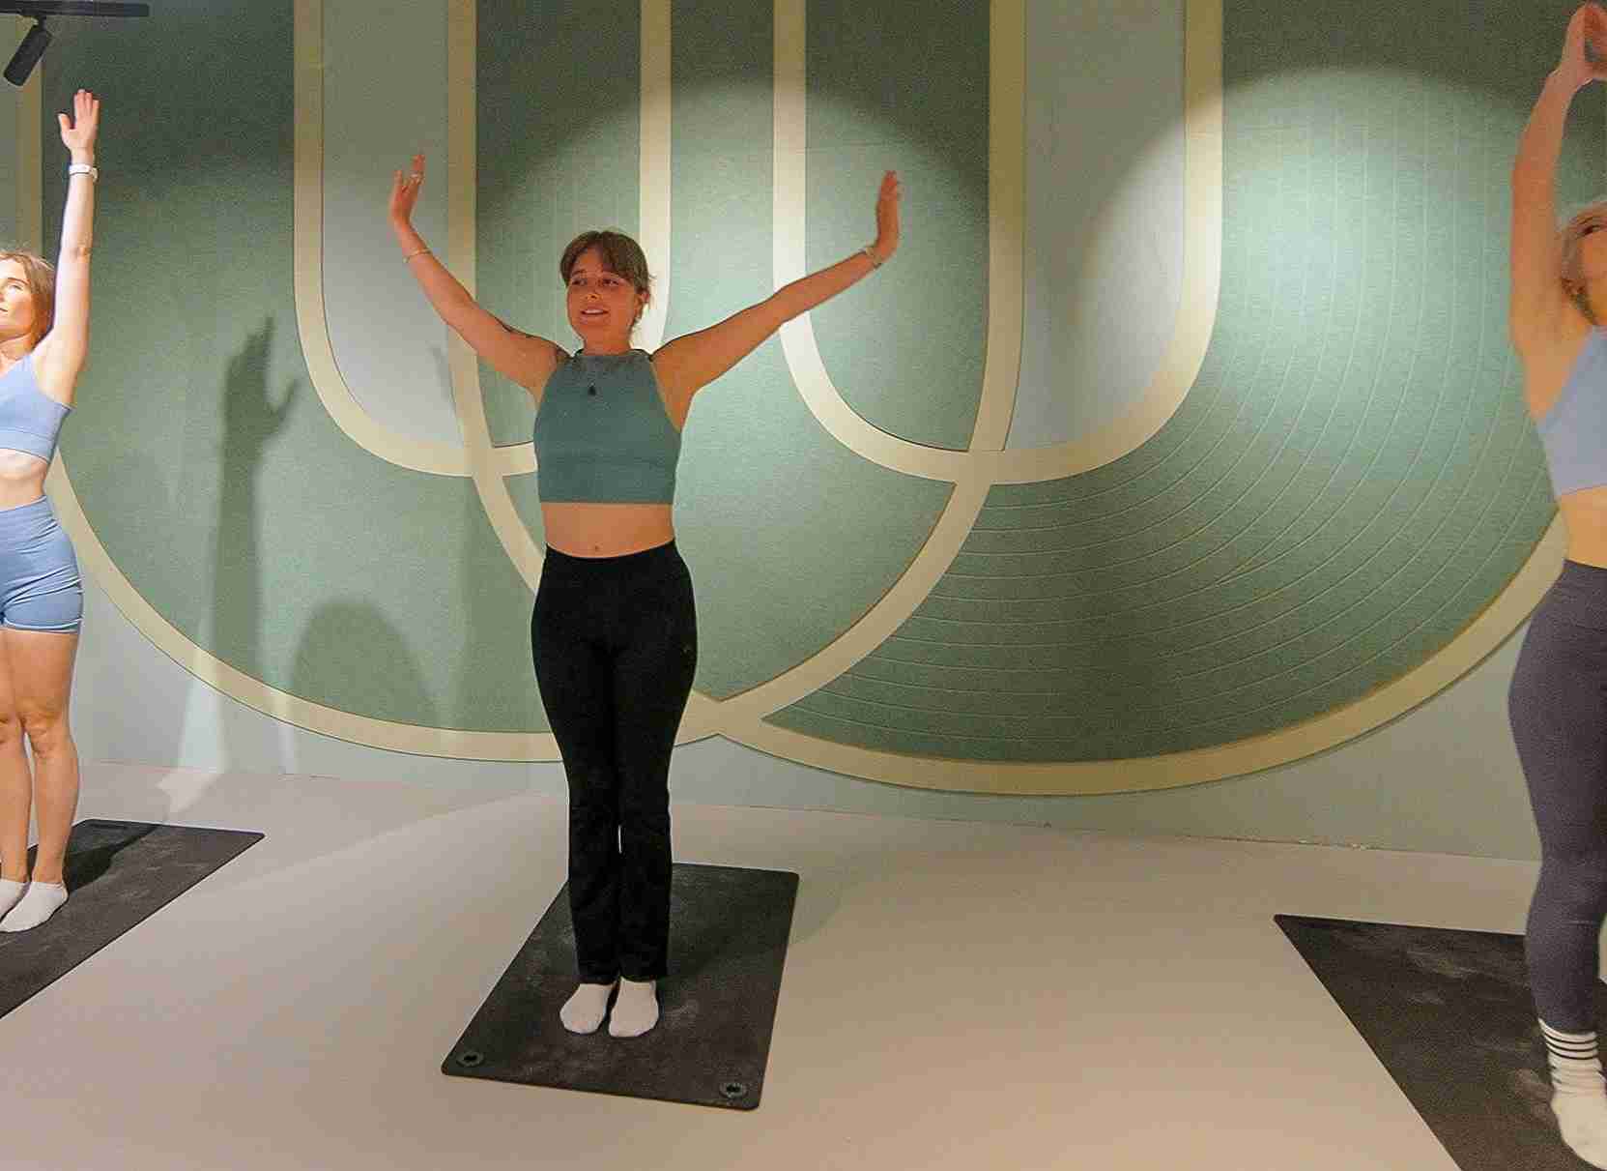
One of the key ambitions of The Urban Woods is to encourage social connection. Shared spaces are positioned to support informal encounters between residents. Workspaces, lounges, sports facilities and collective outdoor areas bring people together and help build a stronger community.
The result is a residential building that provides not only homes, but also space for wellbeing, encounter and belonging. The Urban Woods shows that sustainable architecture is not only about material choices and energy performance. It is also about how people live together.
Energy-neutral and future-ready
The Urban Woods combines a low operational energy demand with a reduced embodied carbon footprint. Through timber construction, biobased materials, renewable energy and climate-adaptive design, the project becomes an energy-neutral building prepared for the challenges ahead.
For many clients, the choice between timber, concrete and hybrid structures is a strategic one. In our comparison of timber vs concrete, we explain where timber can offer advantages in weight, carbon storage, construction speed and long-term value.
A model for the future city
The Urban Woods Delft shows that sustainable high-rise construction, affordable homes and strong communities can go hand in hand. By combining innovative timber construction, circular materials, nature-inclusive design and social connection, the project becomes an inspiring example of how the built environment can contribute to a climate-neutral, healthy and future-ready city.
For us, this project is part of a broader shift: from conventional construction to biobased building, from linear material use to circularity, and from buildings as objects to buildings as living places within the city.
The Urban Woods also offers valuable lessons for future projects involving urban densification, adaptive reuse and lightweight timber construction. Are you working on a residential building, procurement process, densification strategy or circular timber ambition? Discover how Urban Climate Architects can support your project with CLT, biobased materials and low carbon design.
View the Dutch project page: Biobased bouwen met CLT: The Urban Woods Delft.
Contact for more information






.jpg)


.jpg)




%20-%20uc%20architects.jpg)










.jpg)






.jpg)


