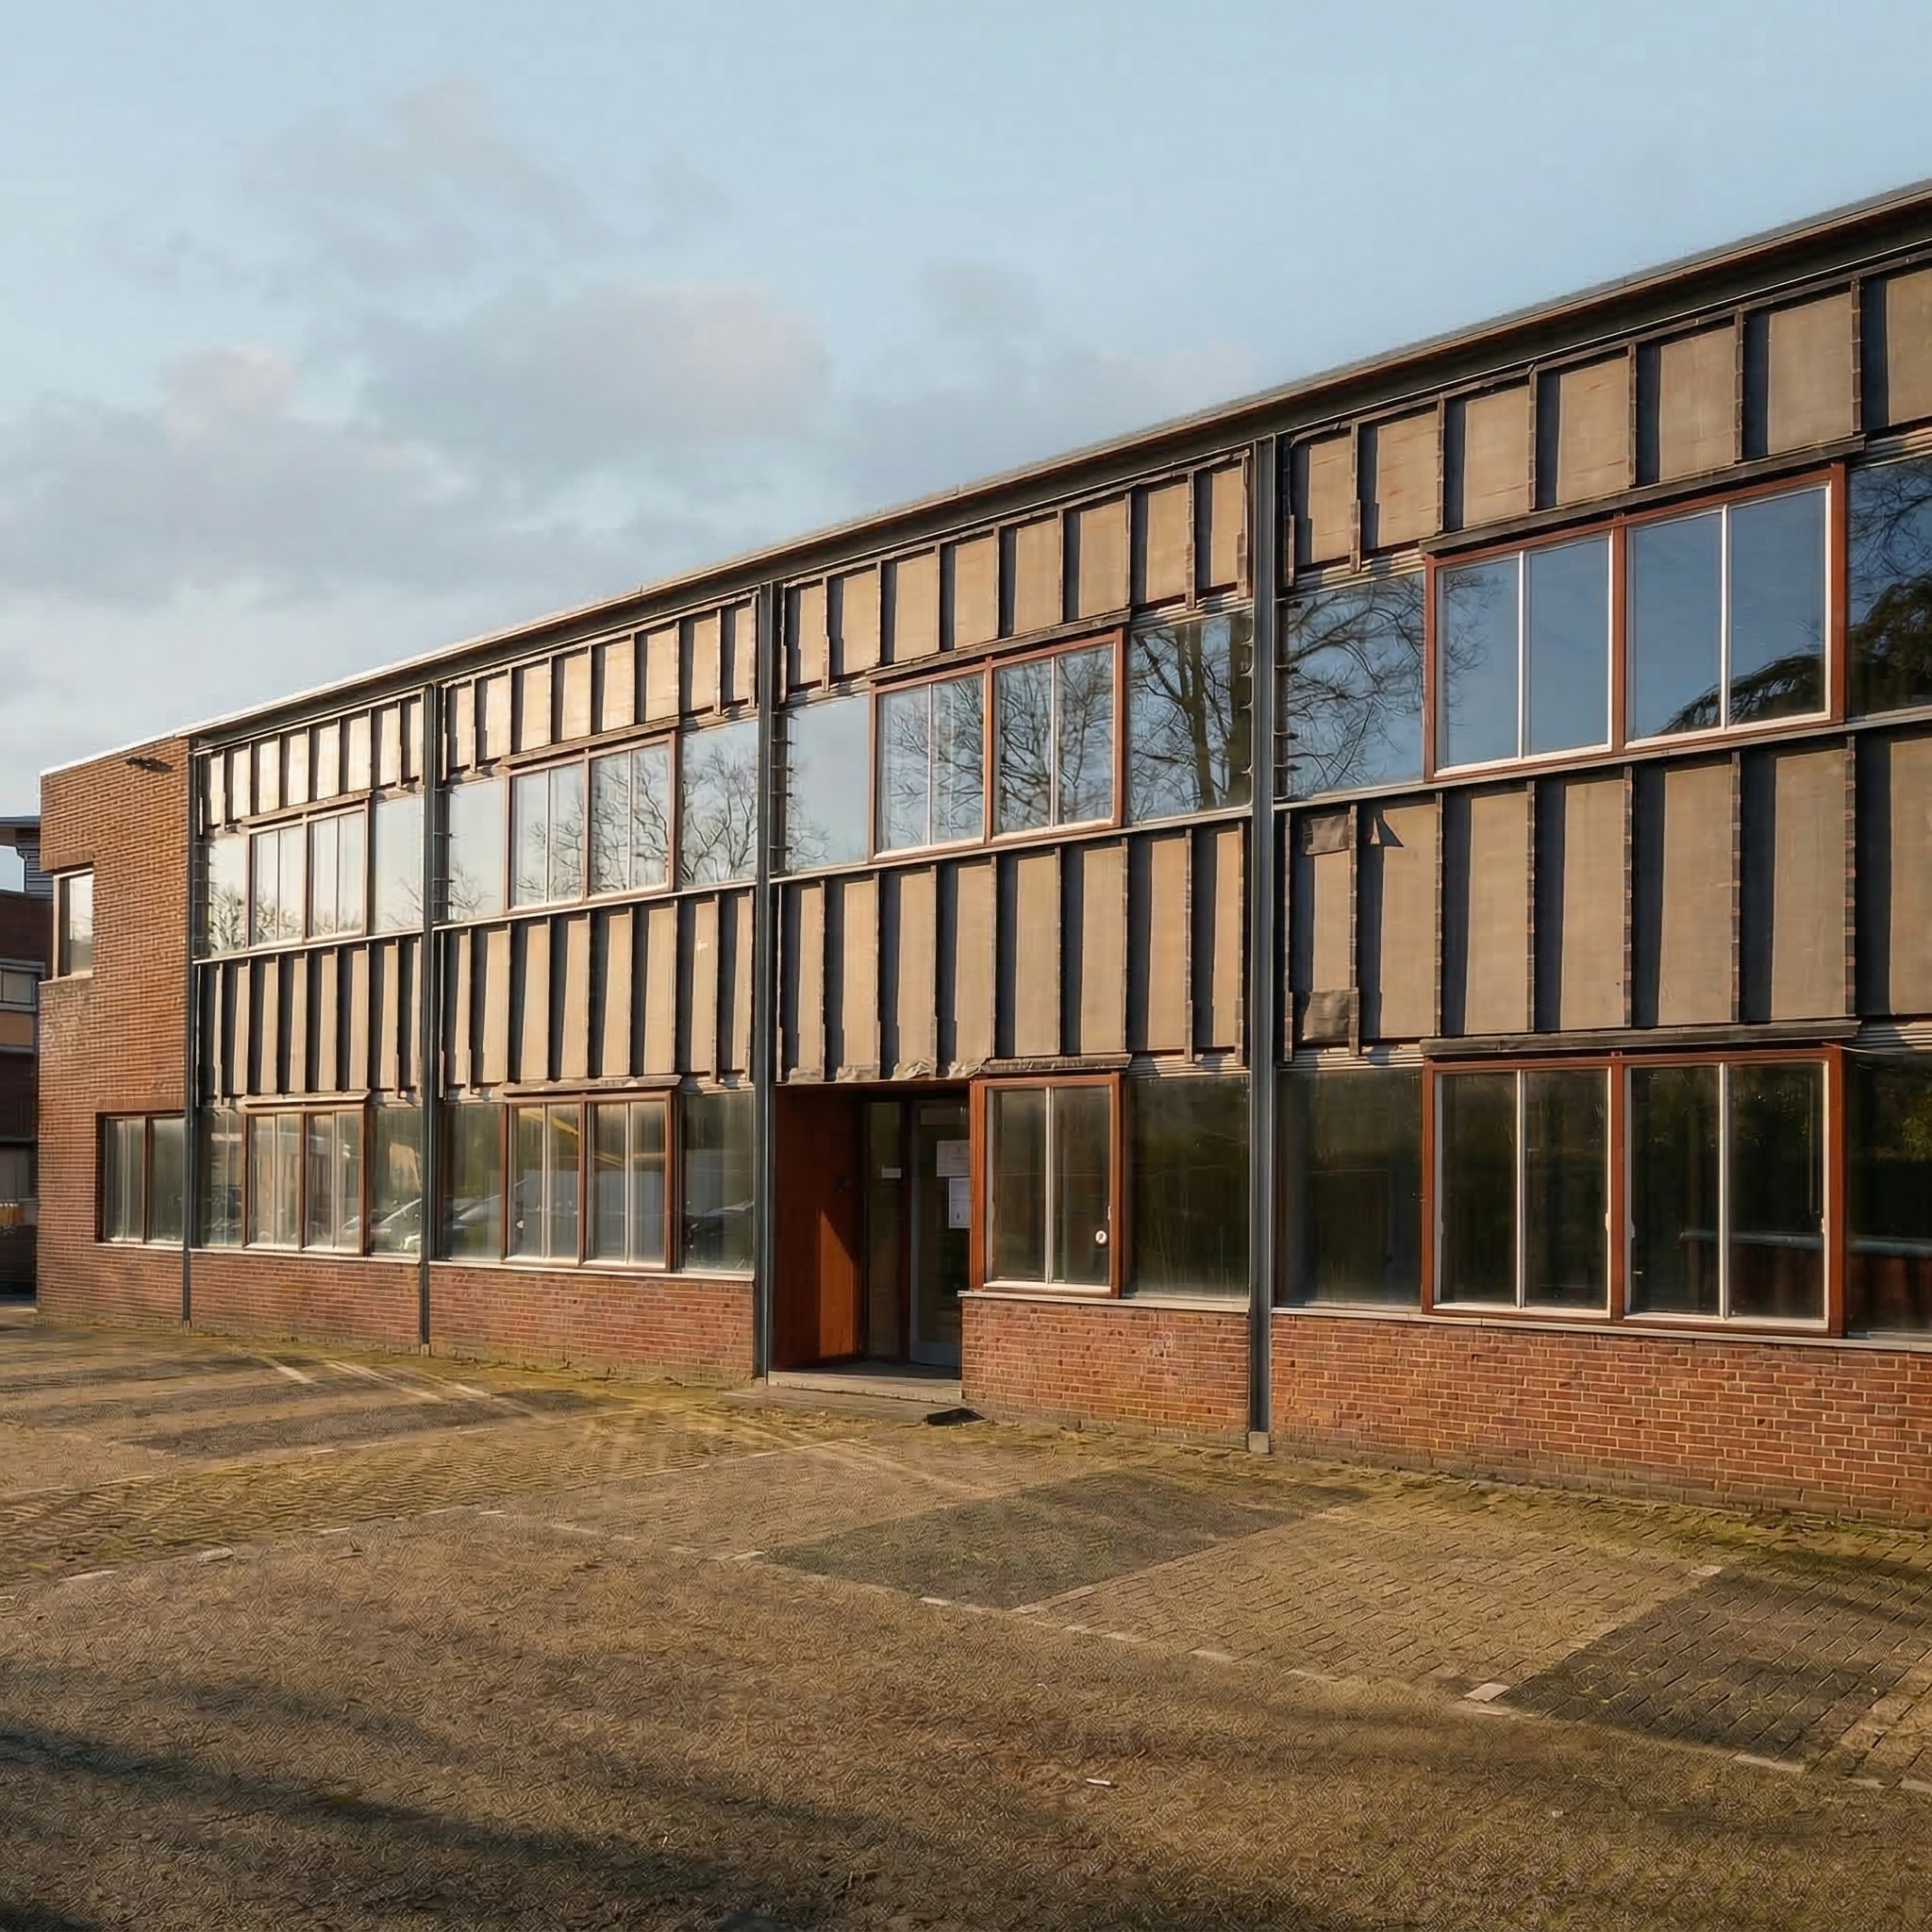
The existing building as a design foundation
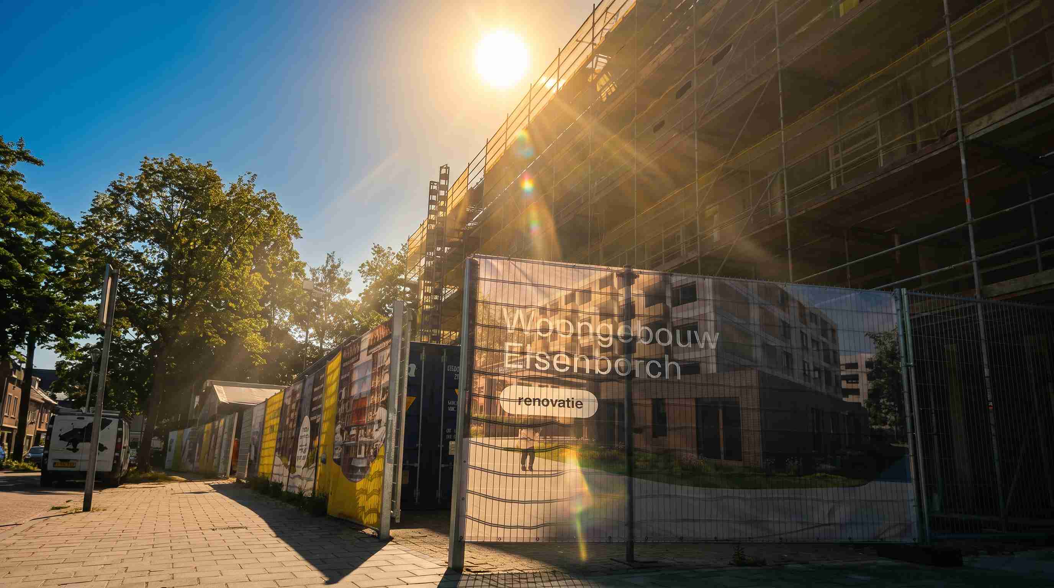
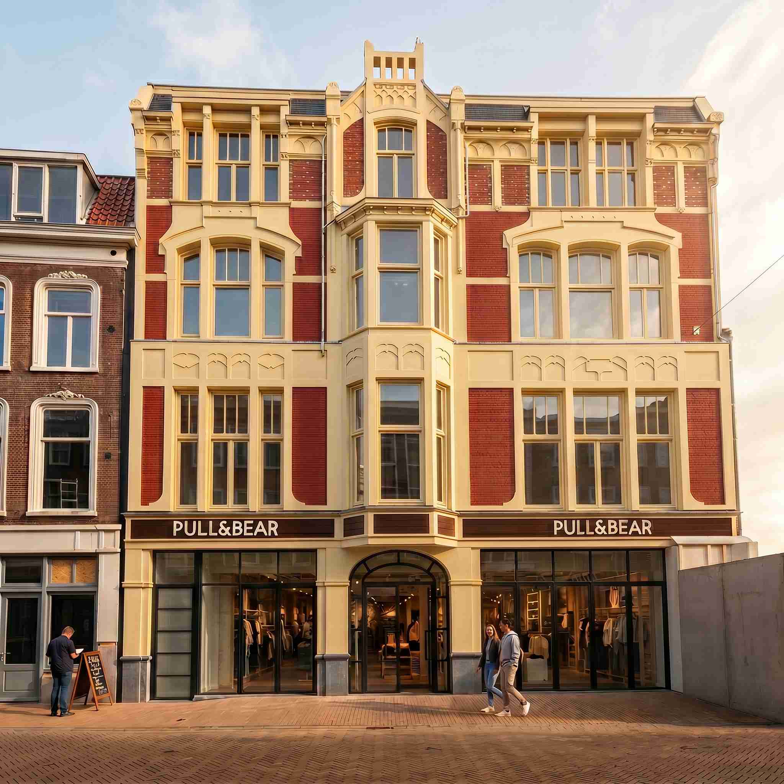
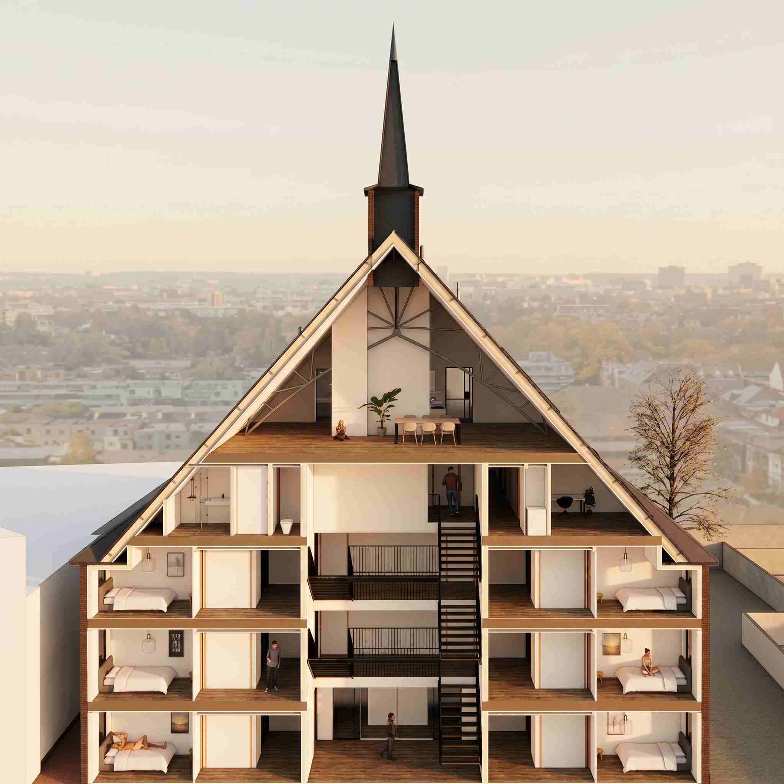
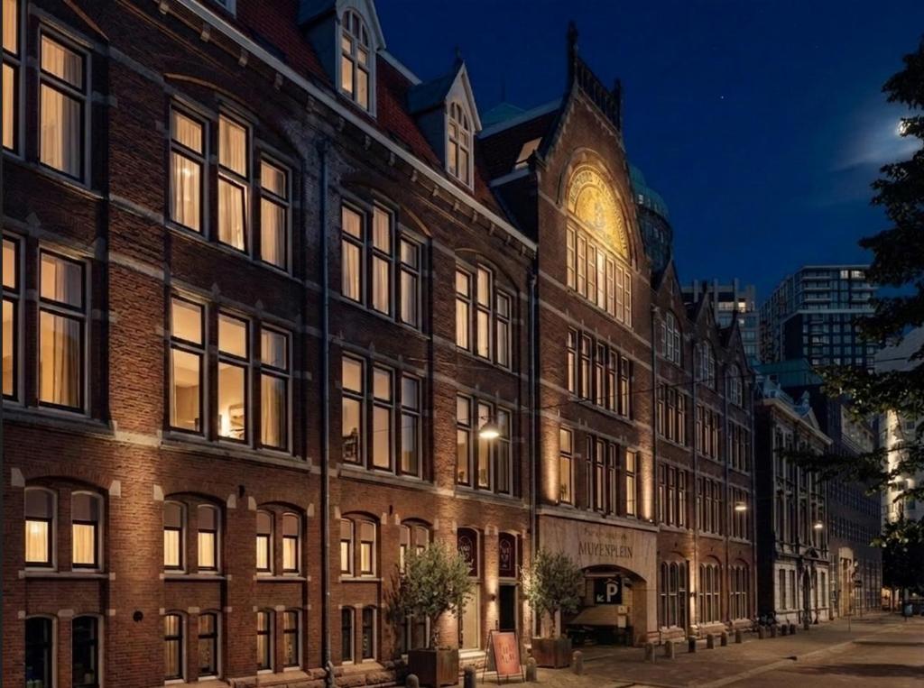
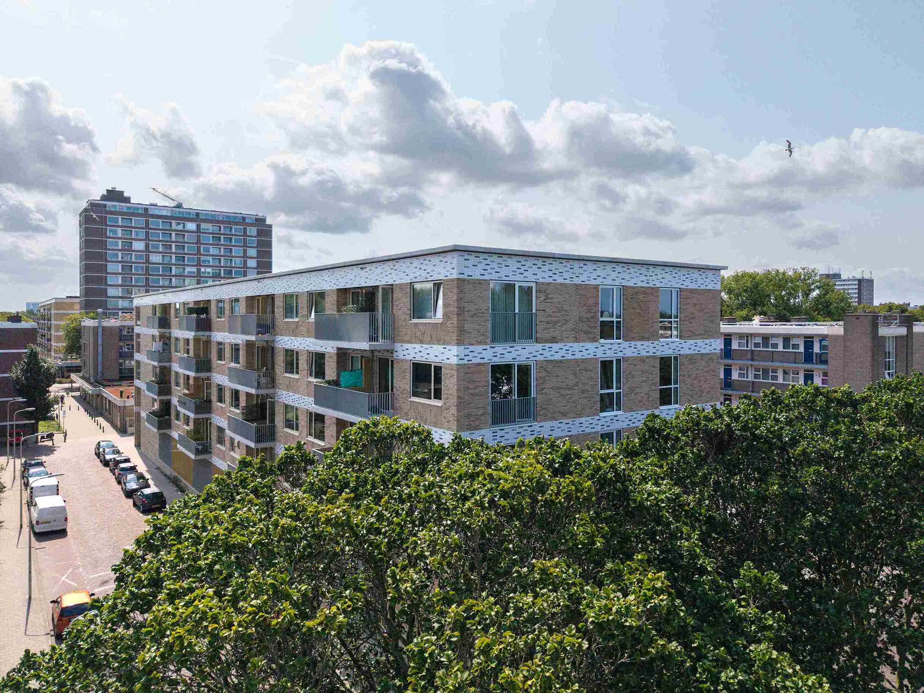
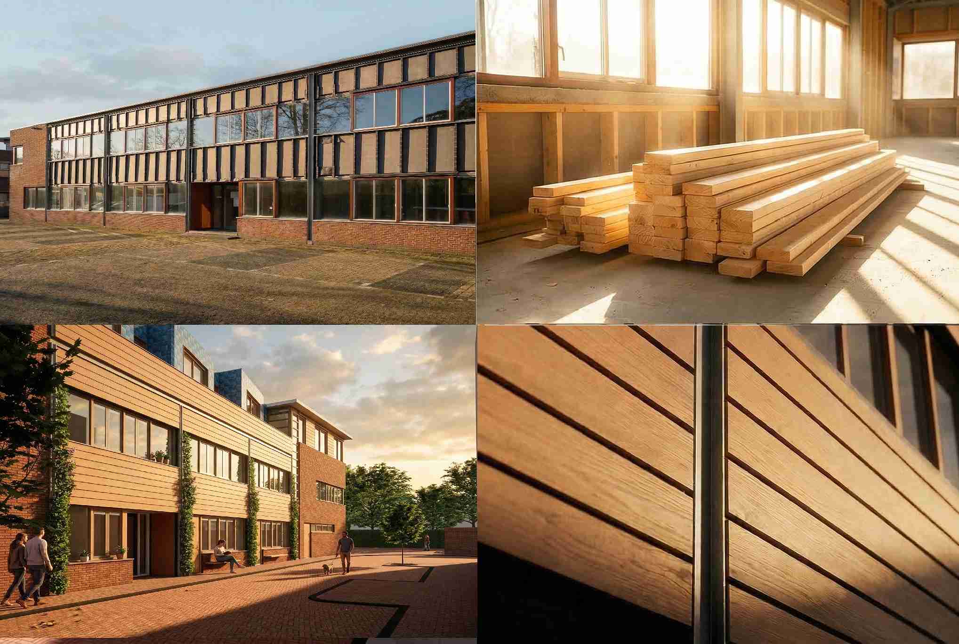
At Kampveld, renewal begins with the potential of the building already in place. The transformation and the new residential level are approached as a single project.
Our approach totransformation and renovation connects preservation with new use. In doing so, we examine the relationship between the structural framework, layout, and architecture, giving the addition meaning within the context of the entire building.
Lightweight construction requires careful design
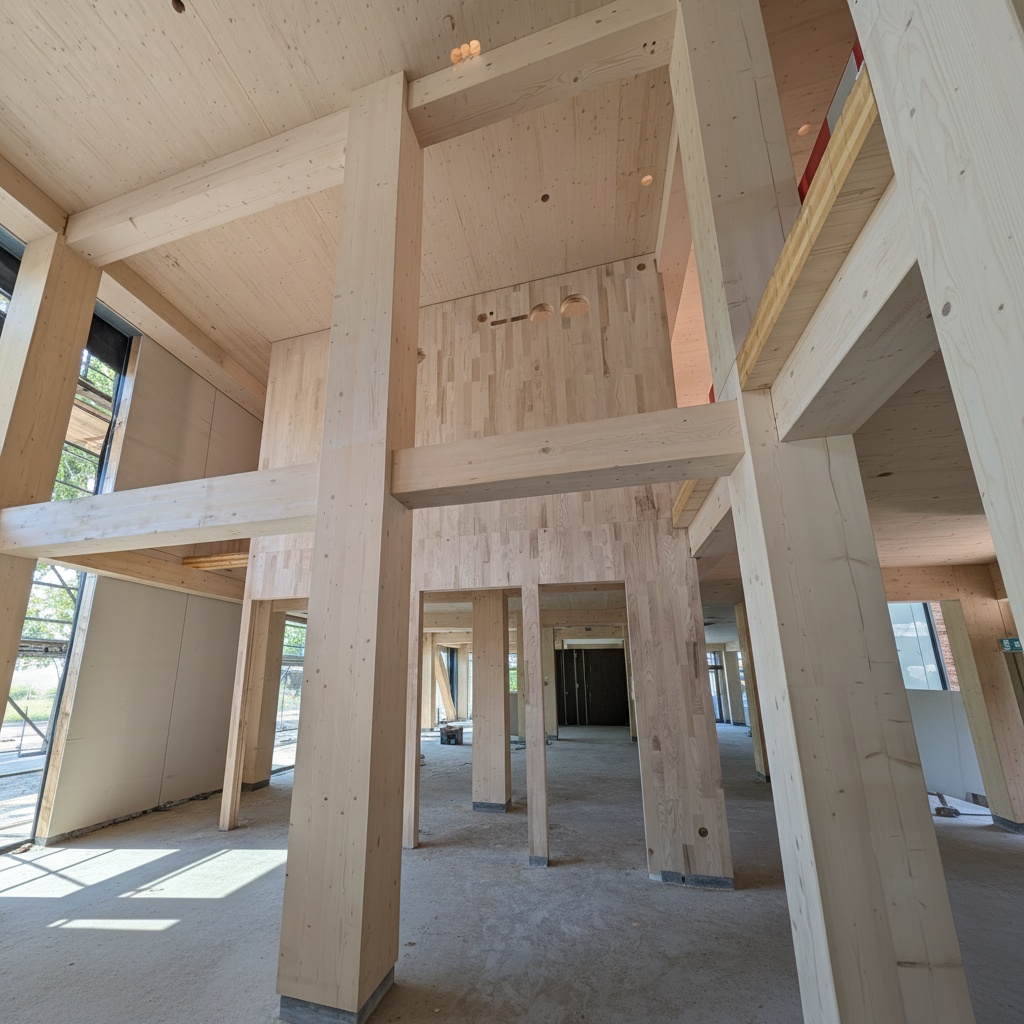
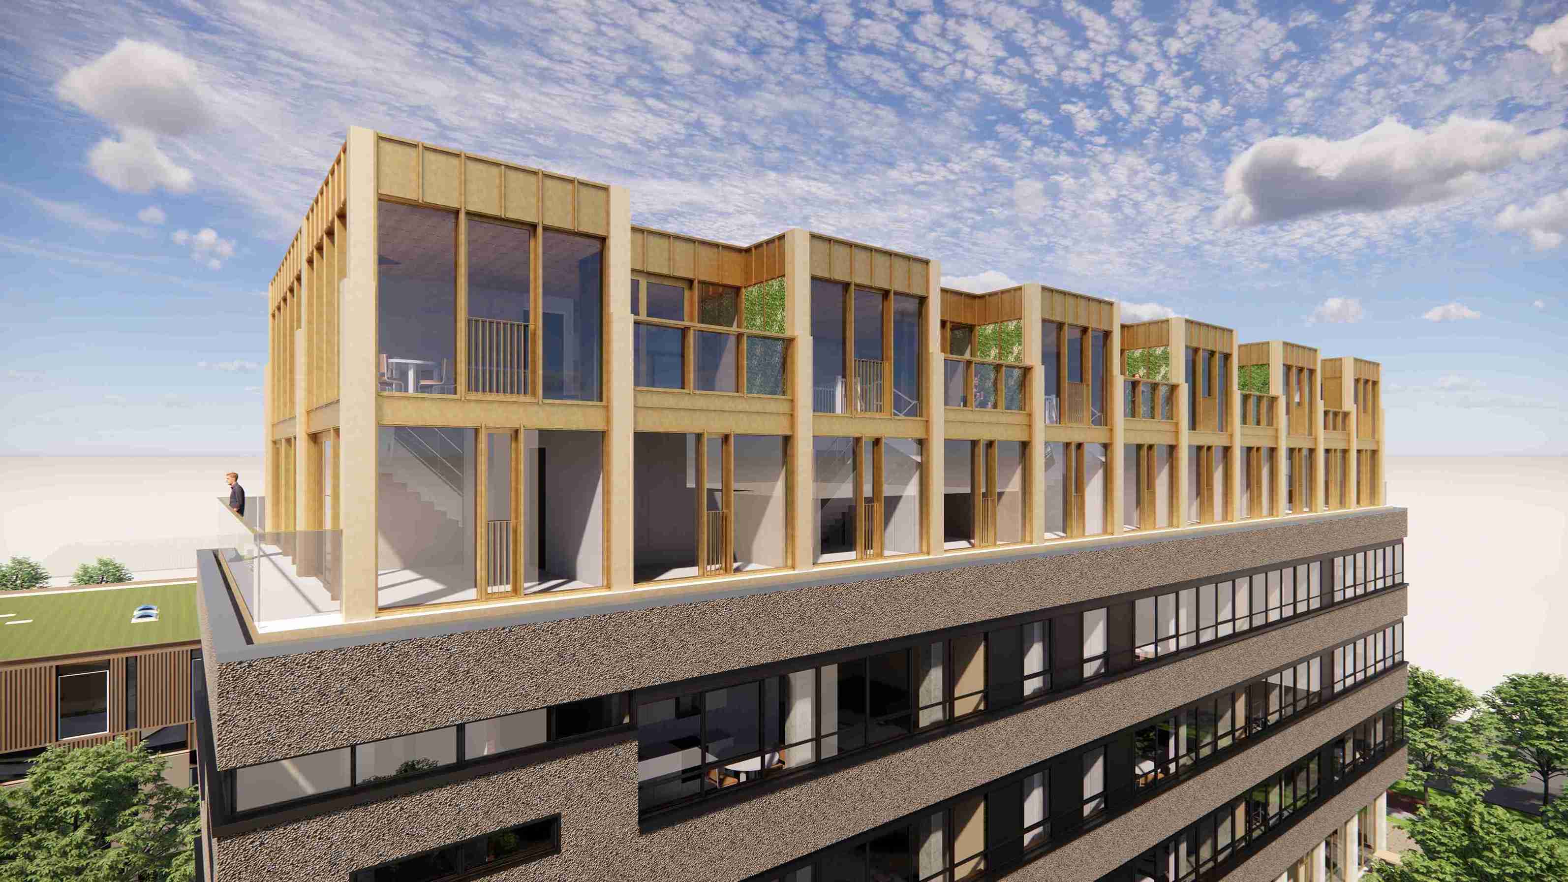
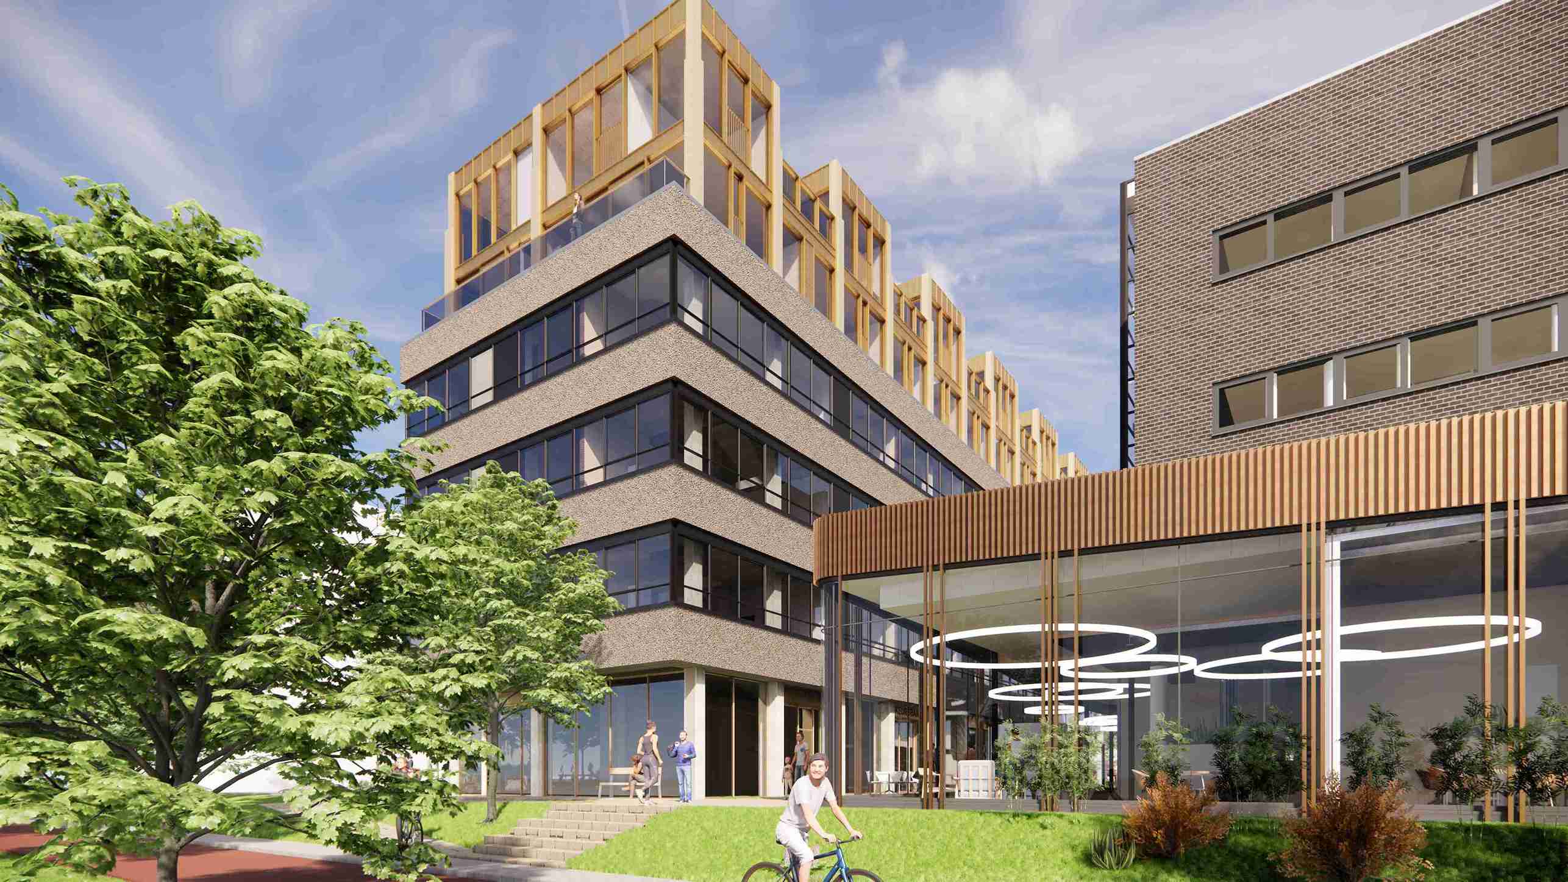
For the rooftop extension, we chose a lightweight timber structure. With rooftop extensions using timber construction the relatively low weight offers opportunities to expand existing buildings.
The possibilities depend on the load-bearing capacity of the existing structure and foundation. Stability, fire safety, acoustics, and access also determine how the new level can be integrated. A careful design process brings these constraints together at an early stage. Urban Climate Architects Projects
Old and new as a unified whole
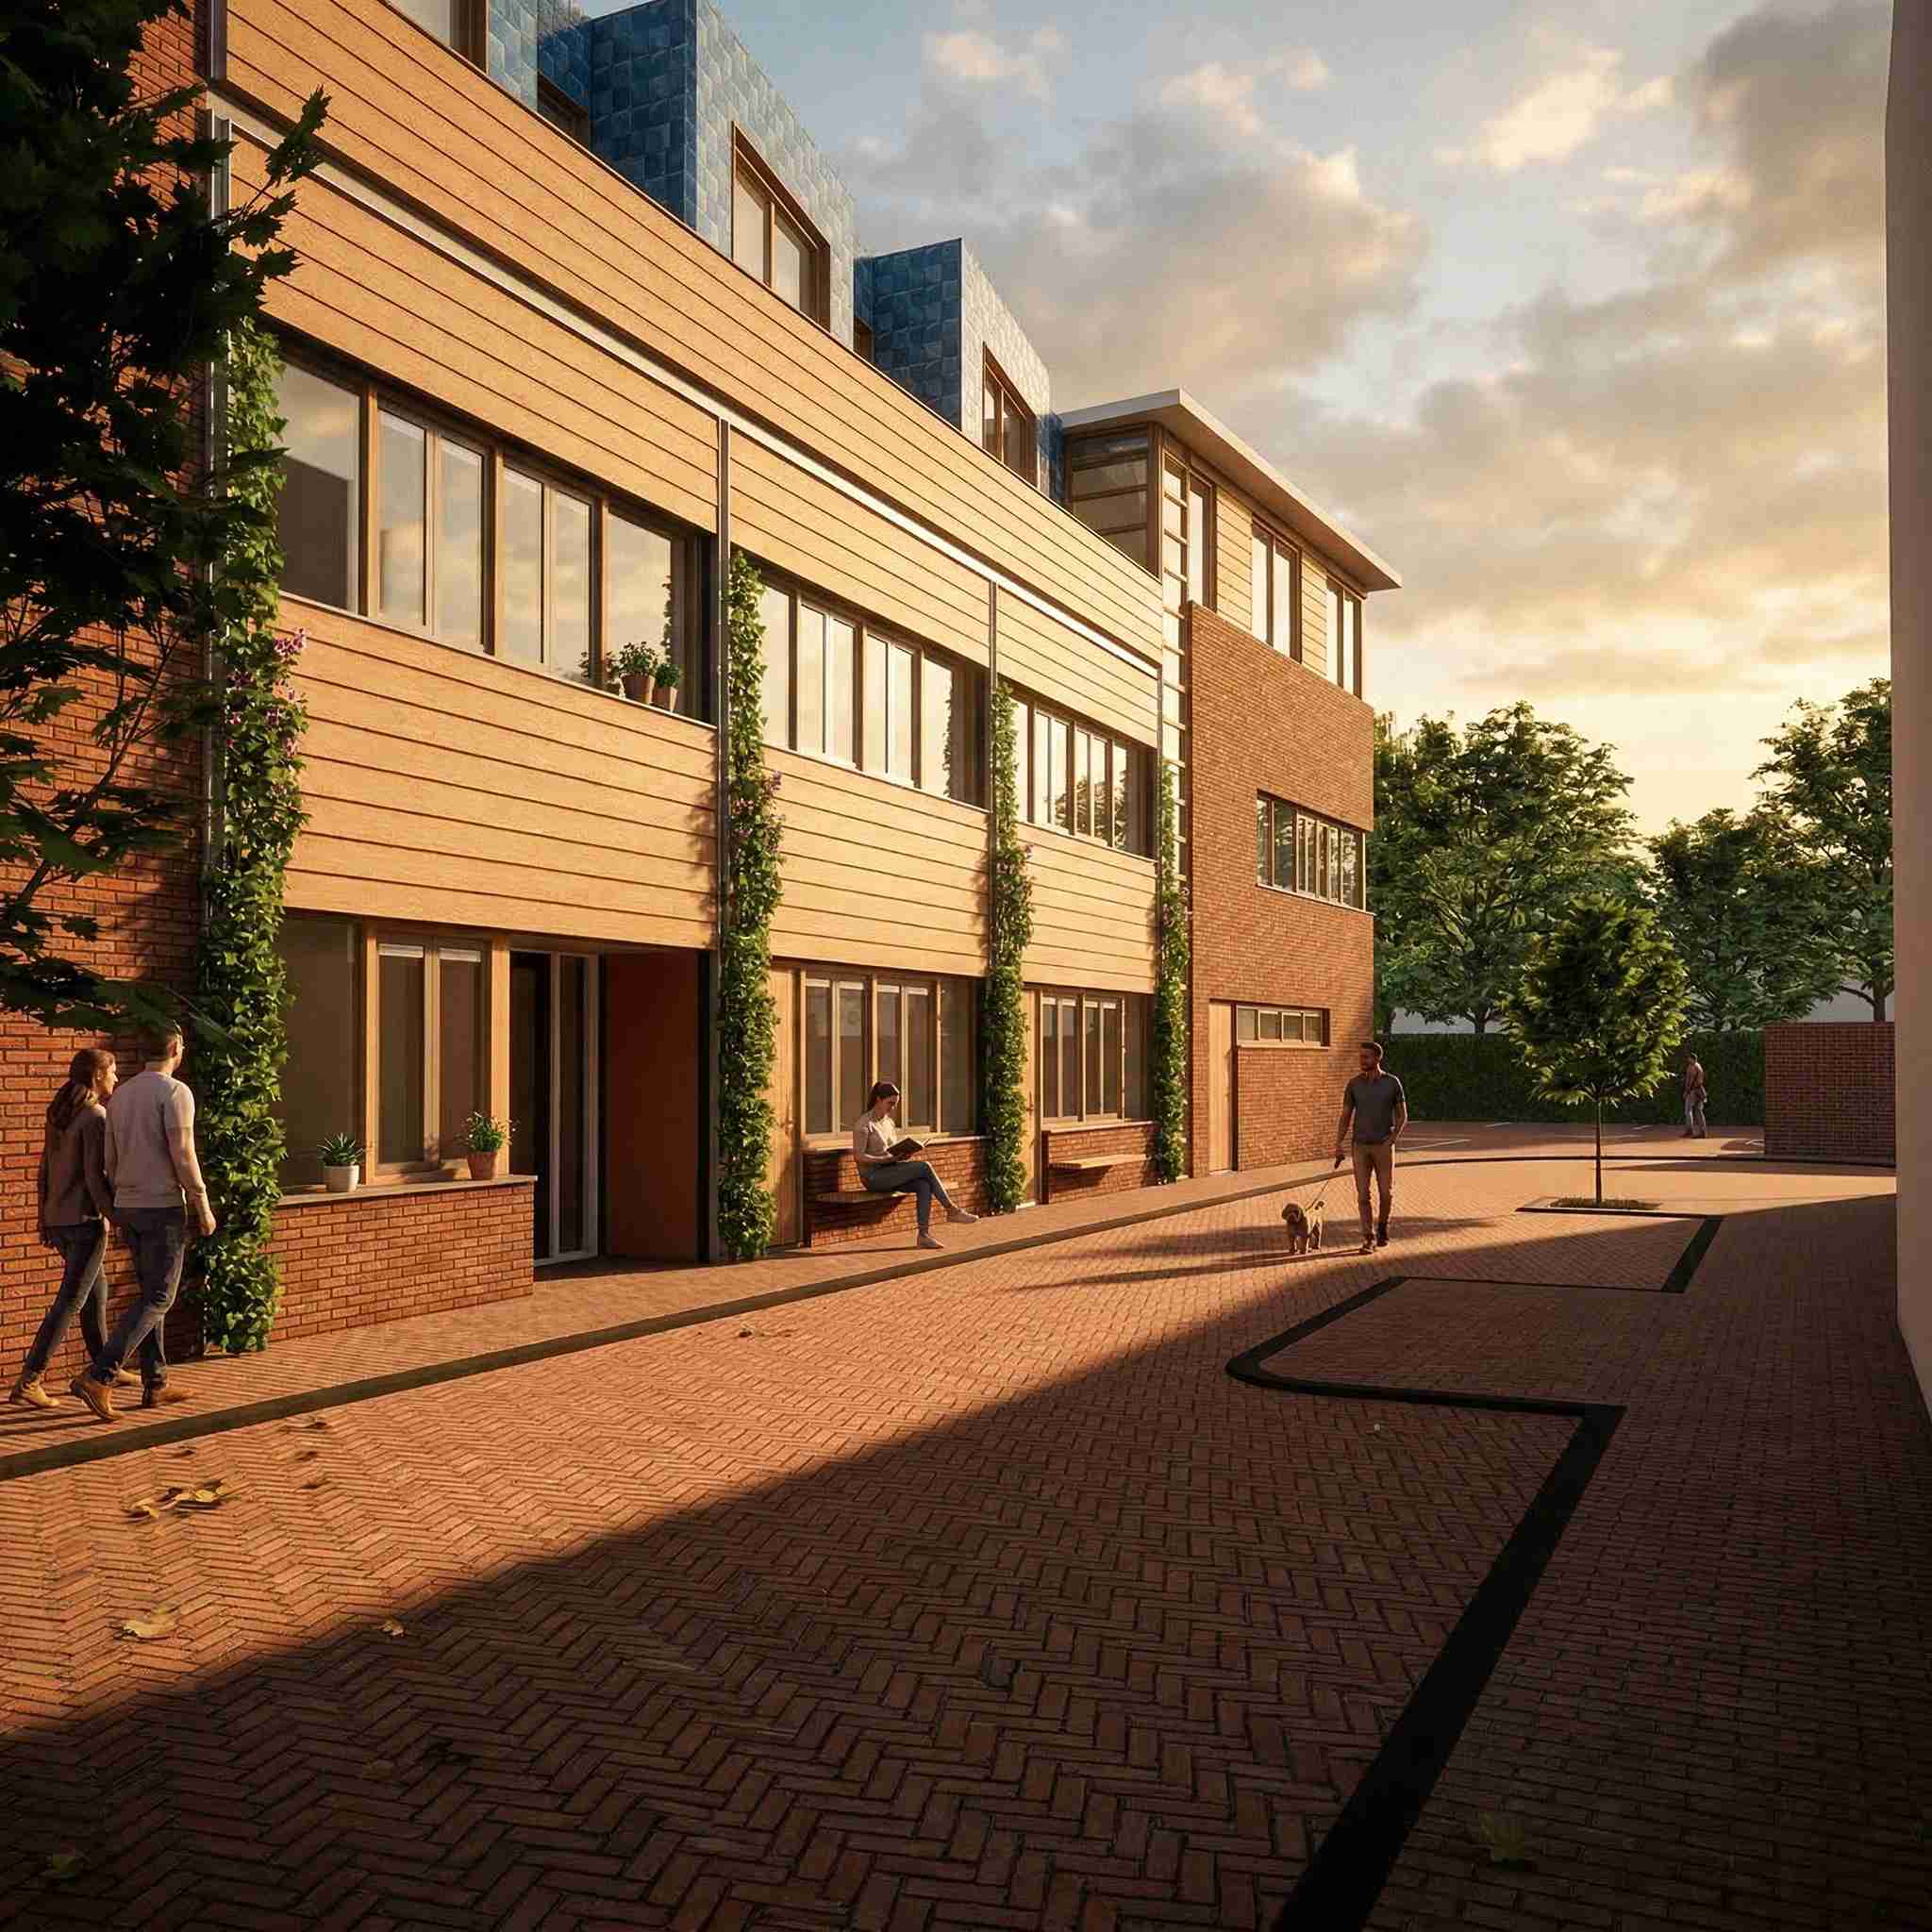
A rooftop extension changes the entire building. The relationship between the existing facade and the new roof level determines how the addition is perceived from the street.
For us, the quality lies in that coherence: a new residential level that is recognizable as an addition while simultaneously fitting into its surroundings. As timber architect we connect the technical possibilities of timber with scale, materialization, and spatial quality.
Adding living space within the city
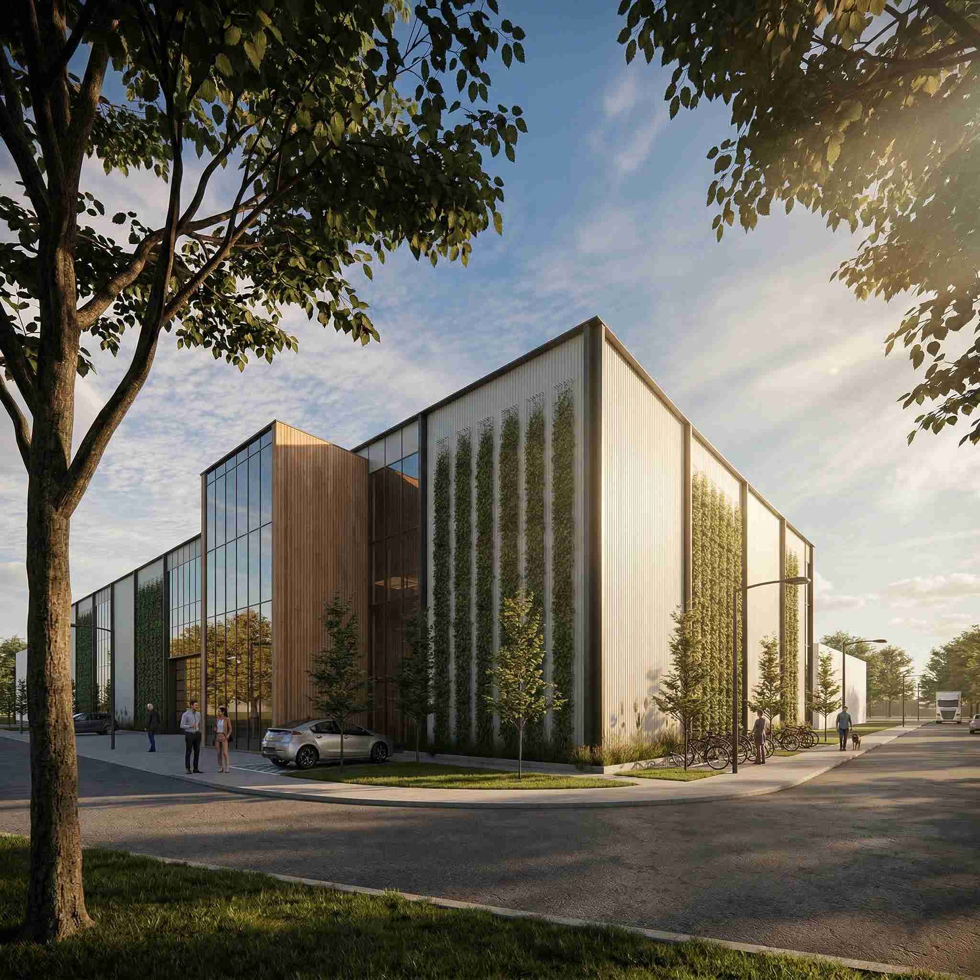
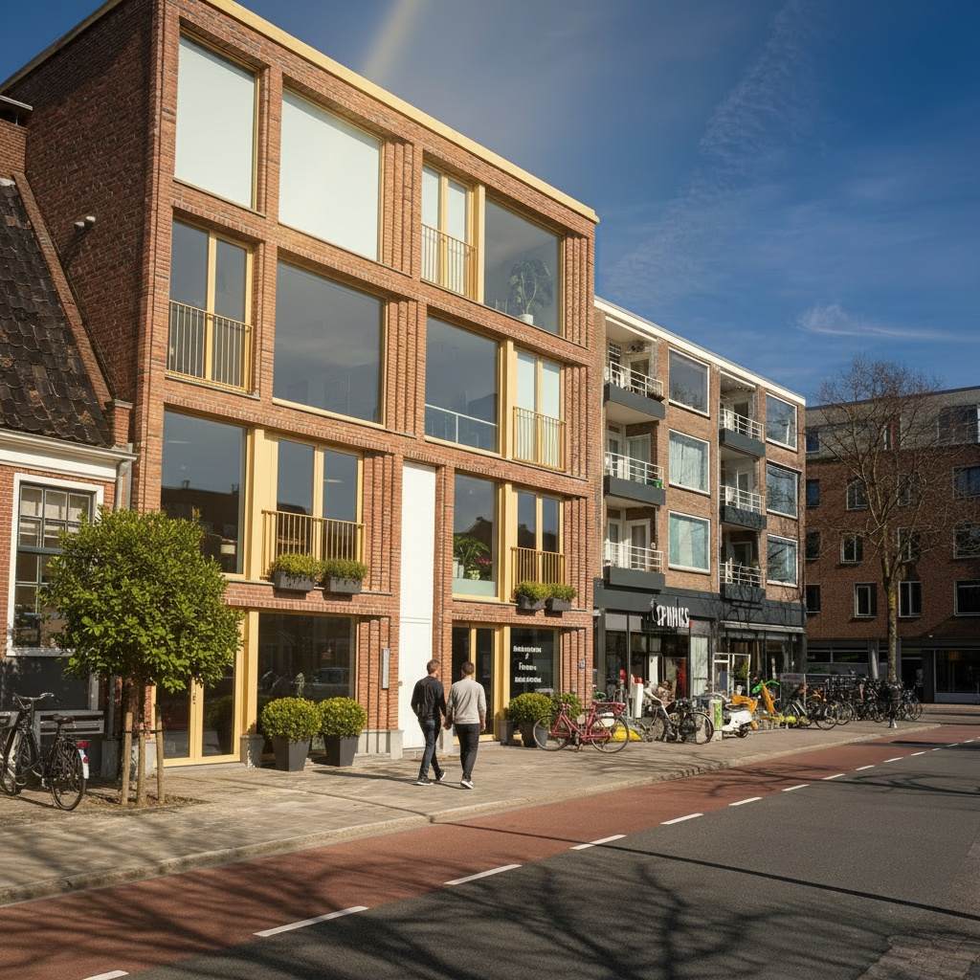
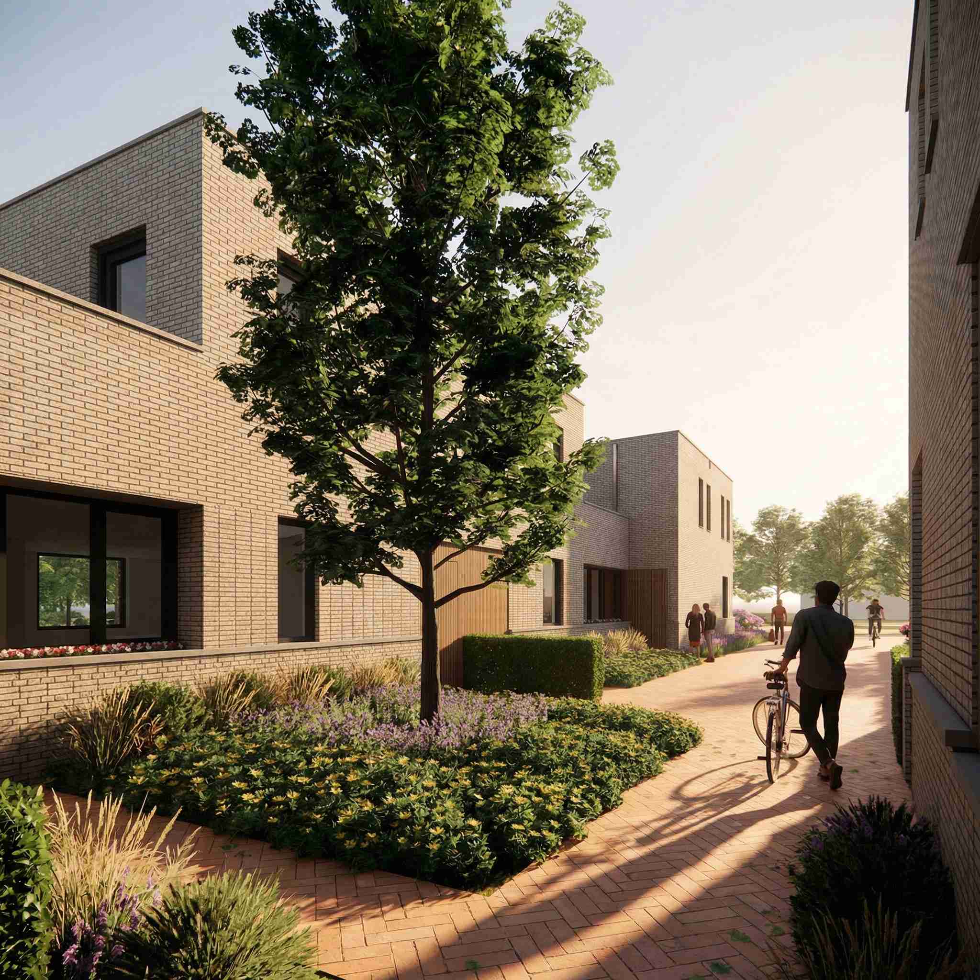
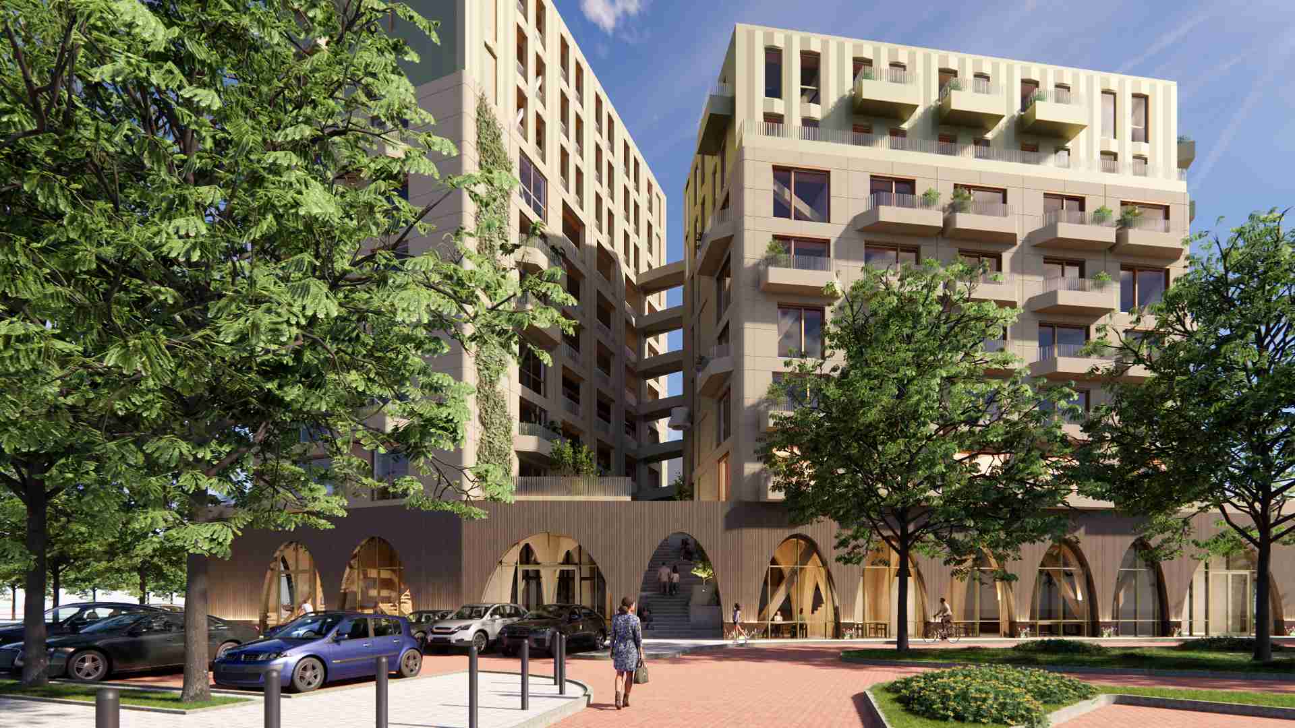
Kampveld explores how existing buildings can provide space for new homes. The addition is placed on top of the building and connects to the existing urban structure.
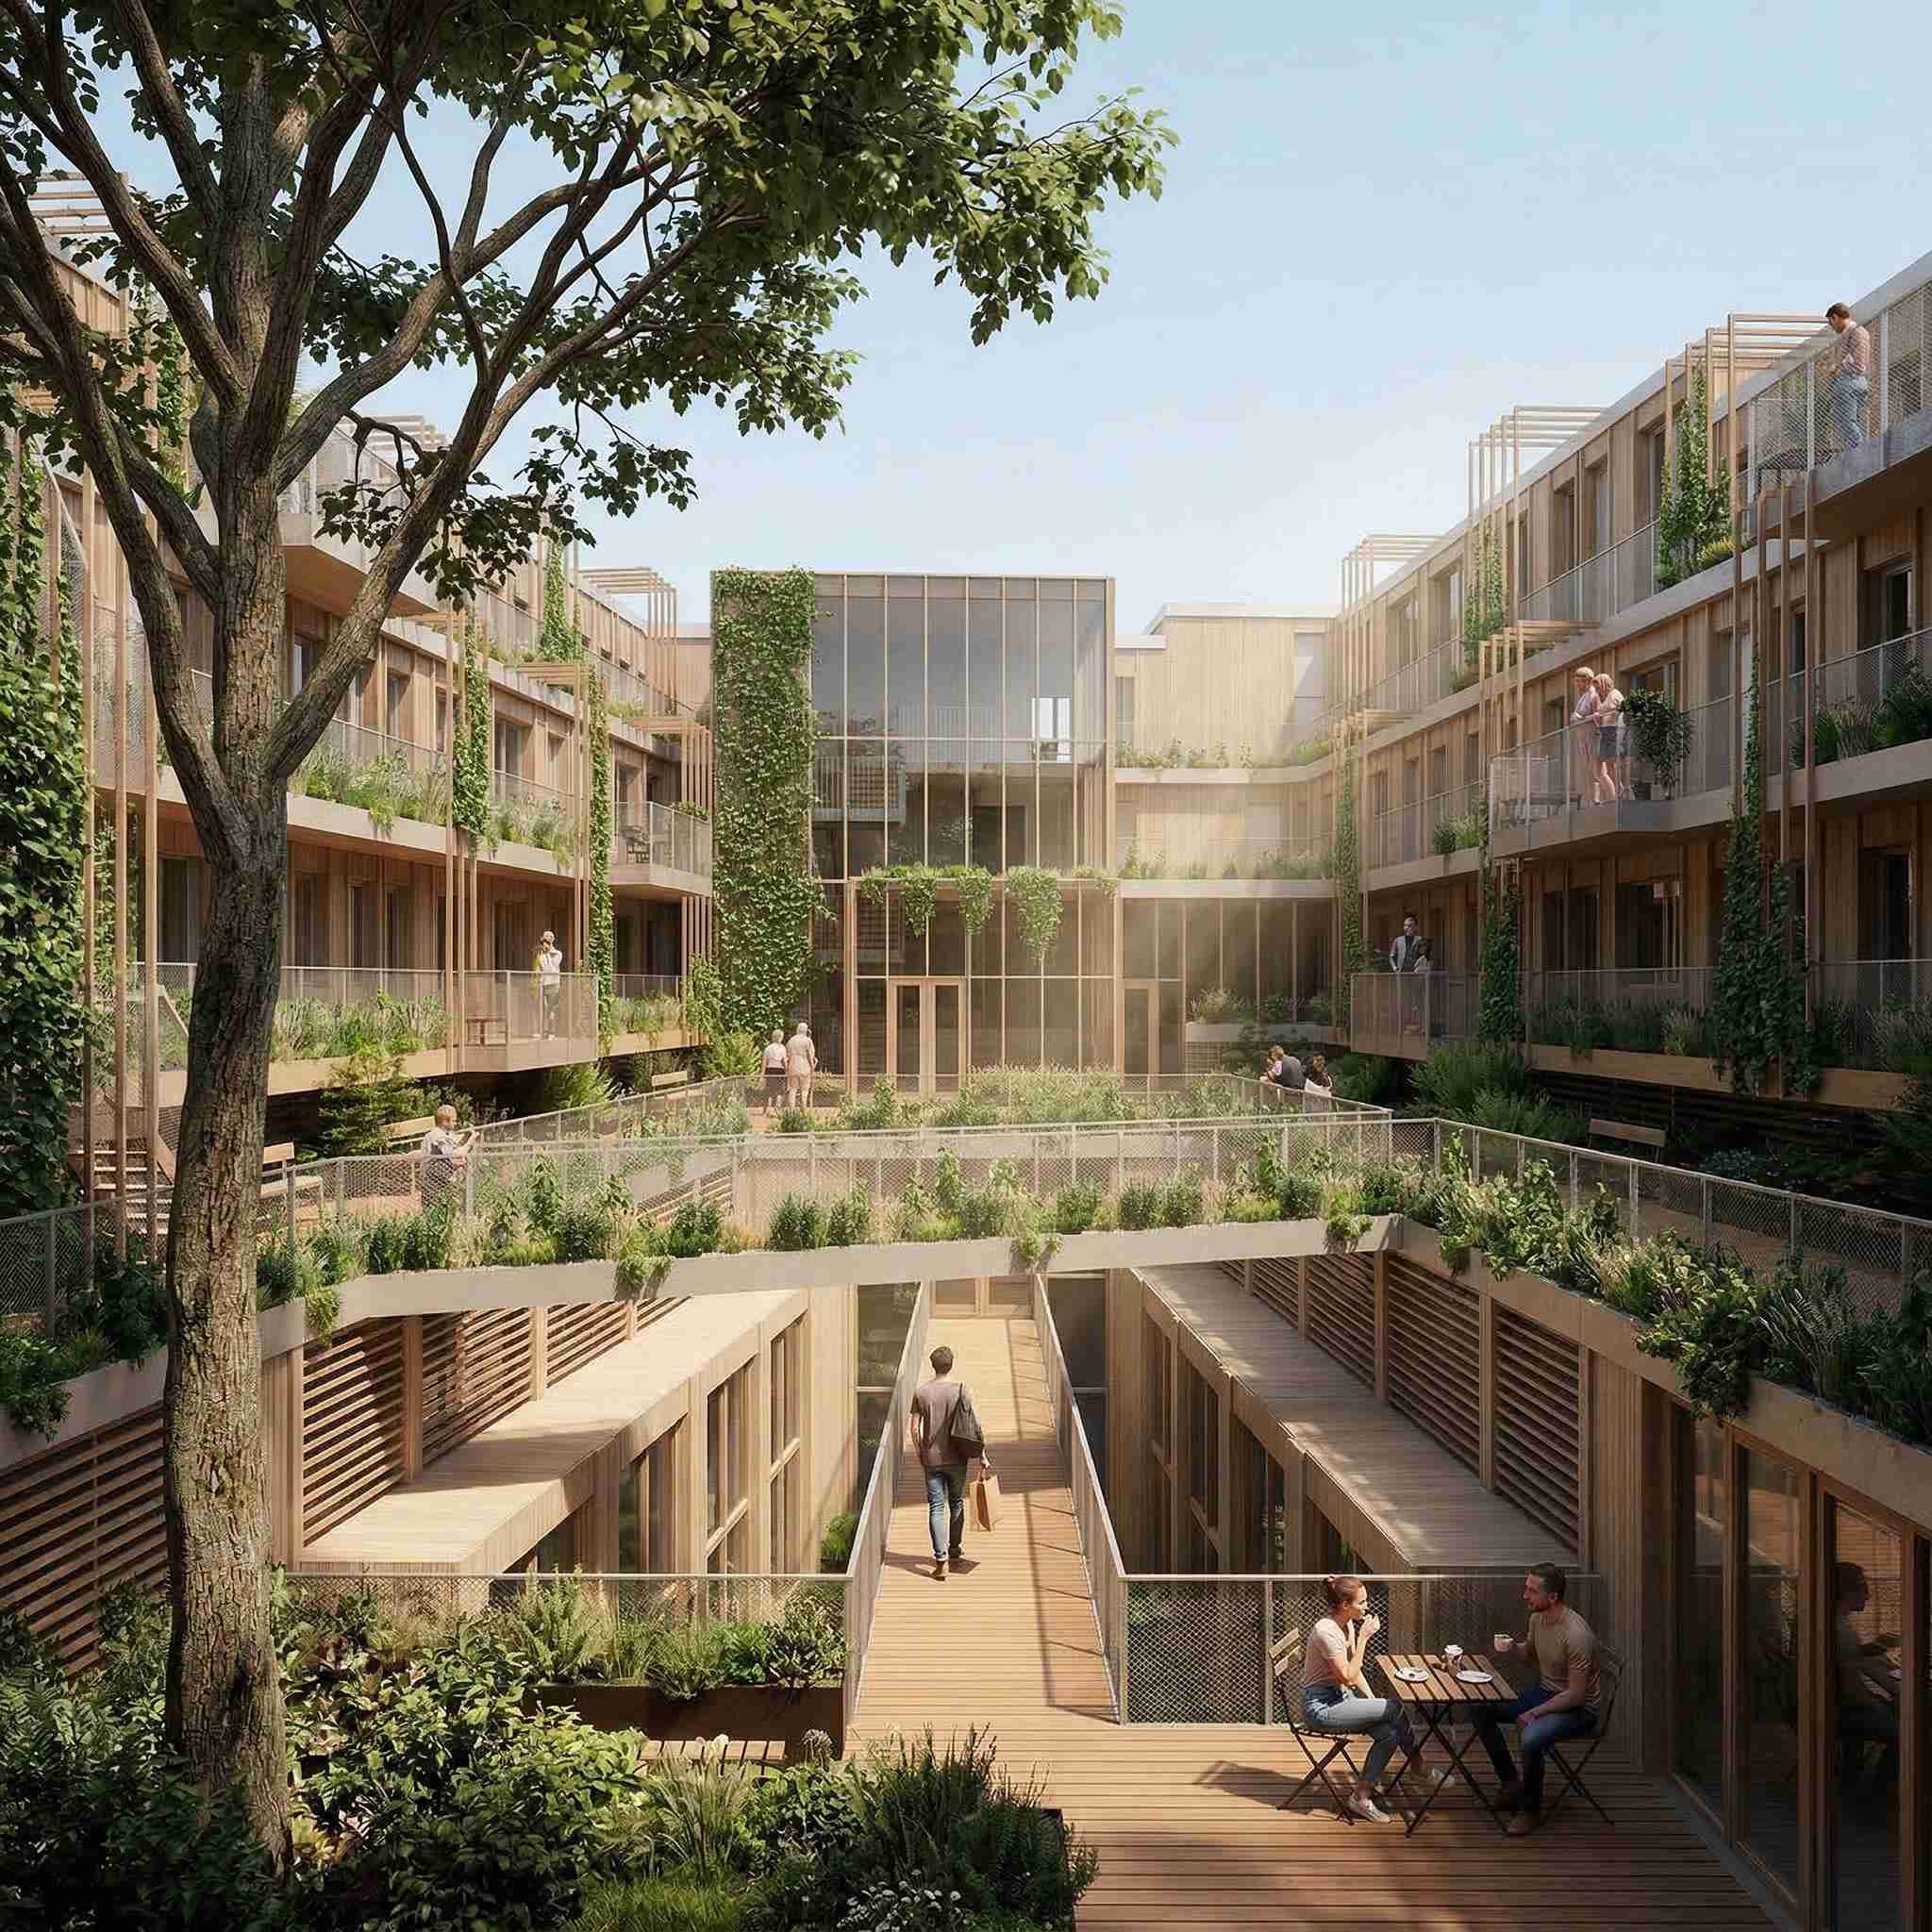
This approach makes rooftop extensions a relevant form of urban densification. The design quality lies in more than just the number of homes: the connection to the neighborhood and the usability of the renovated building also count.
Continuing to build Kampveld together
Together with Maatschap PSM, Urban Climate Architects is working on a design that repurposes existing construction. The combination of transformation and a timber addition provides direction for the renewal.
Kampveld thus demonstrates a concrete design strategy: carefully investigating what a building can support, both spatially and structurally, and developing new residential quality based on those possibilities.
Contact for more information