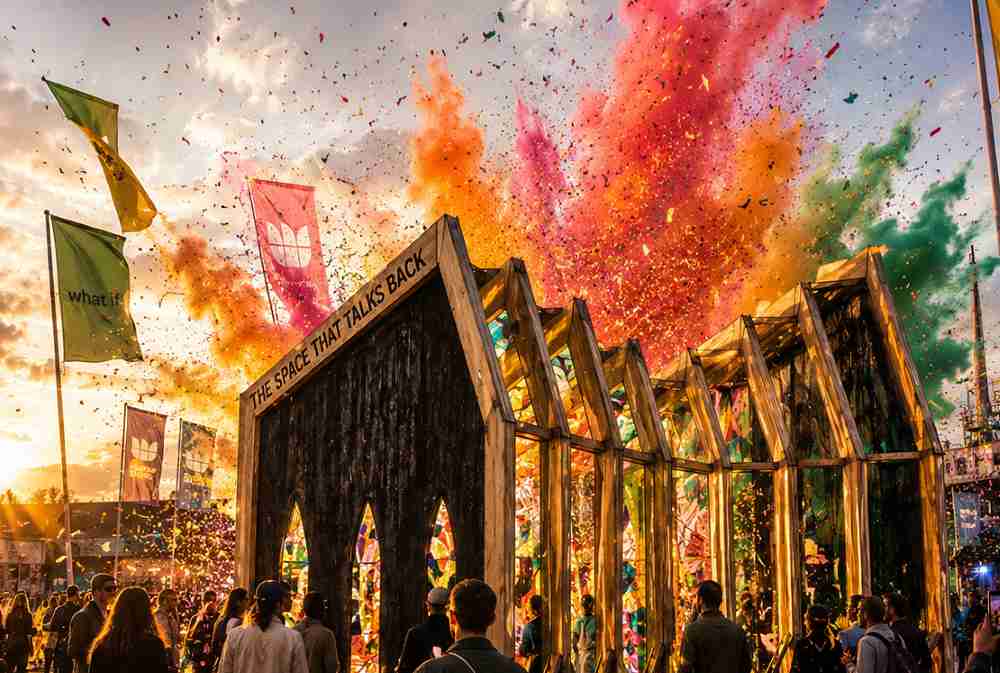
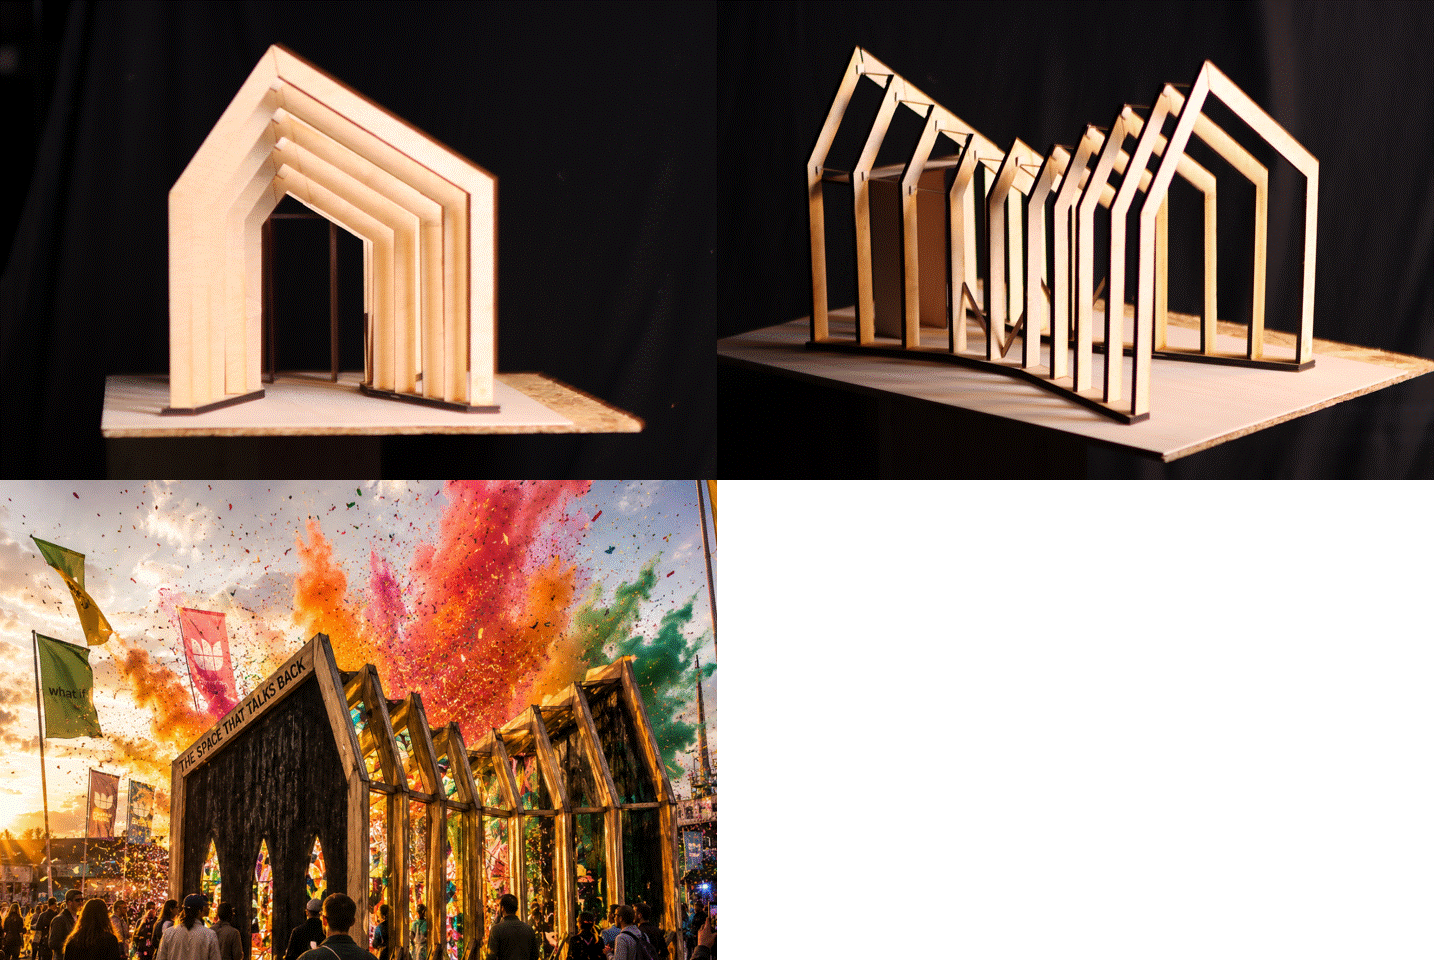
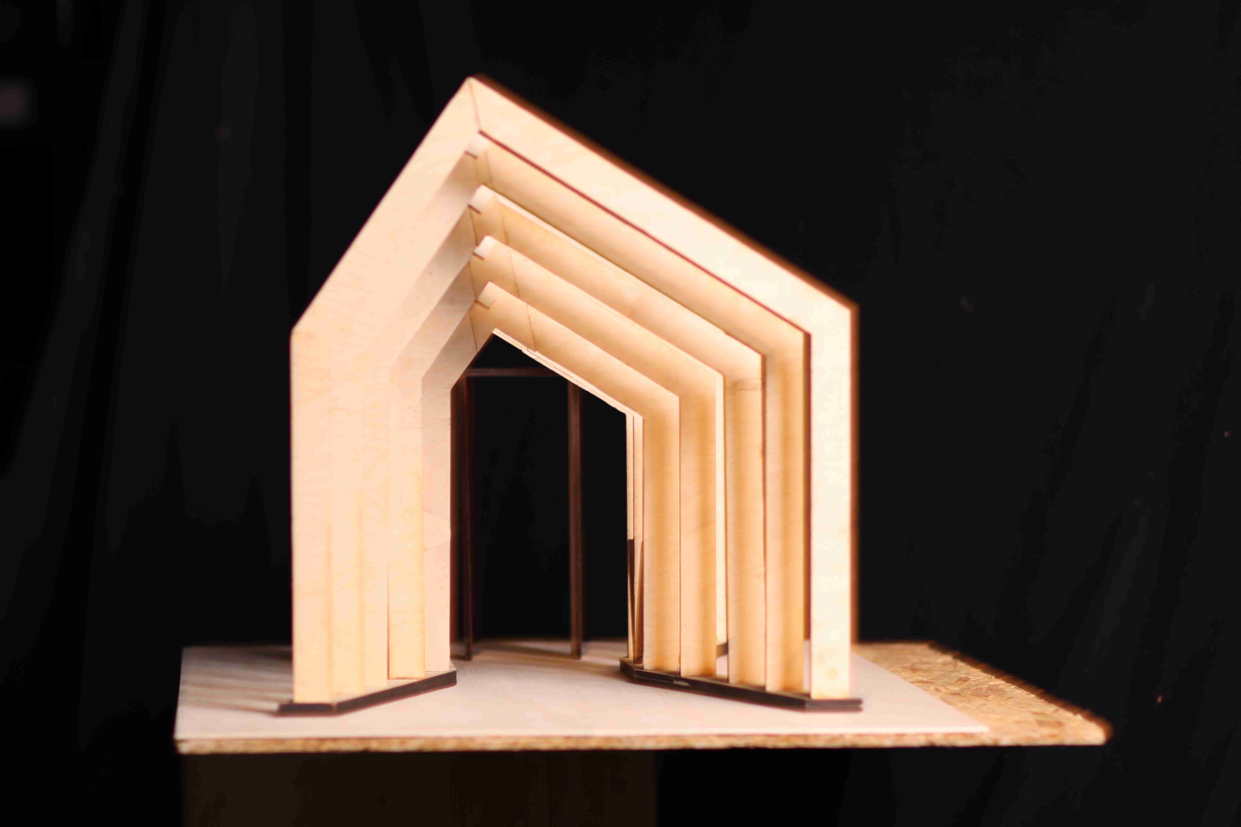
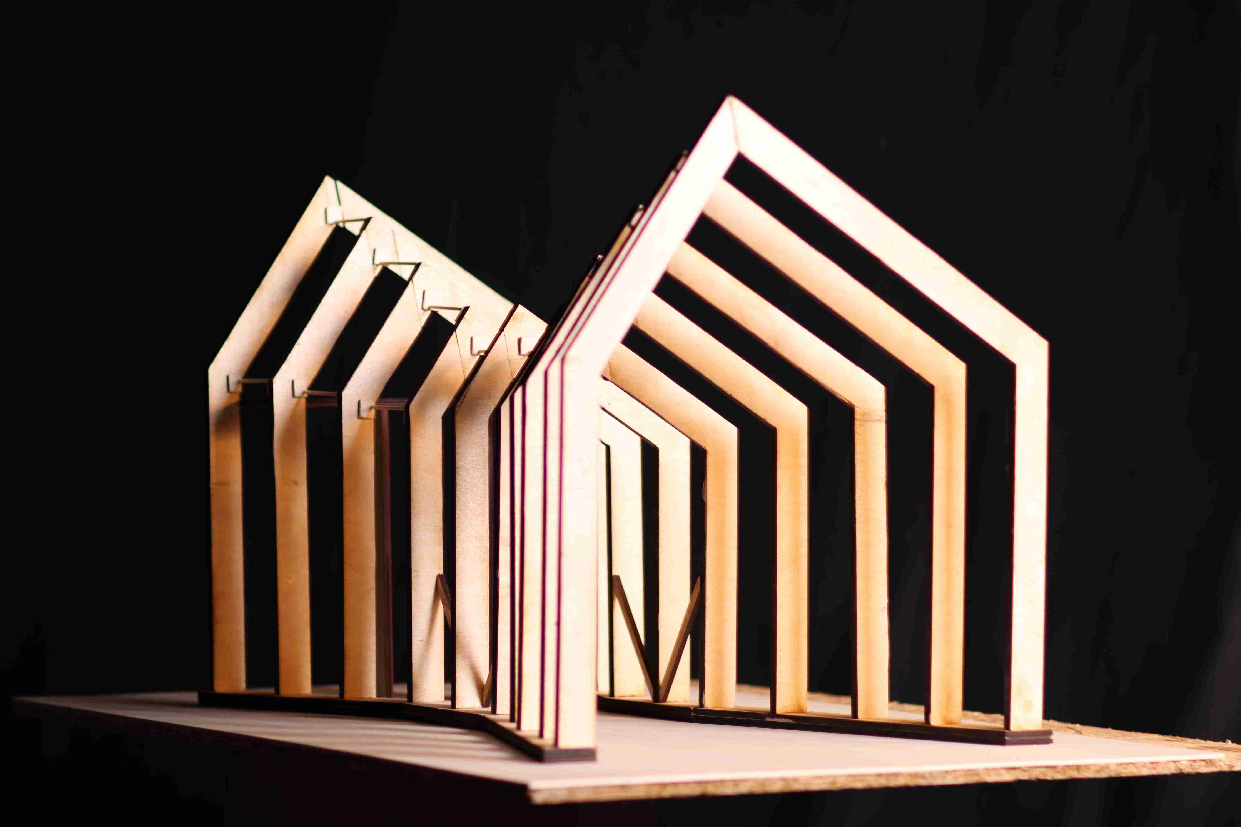
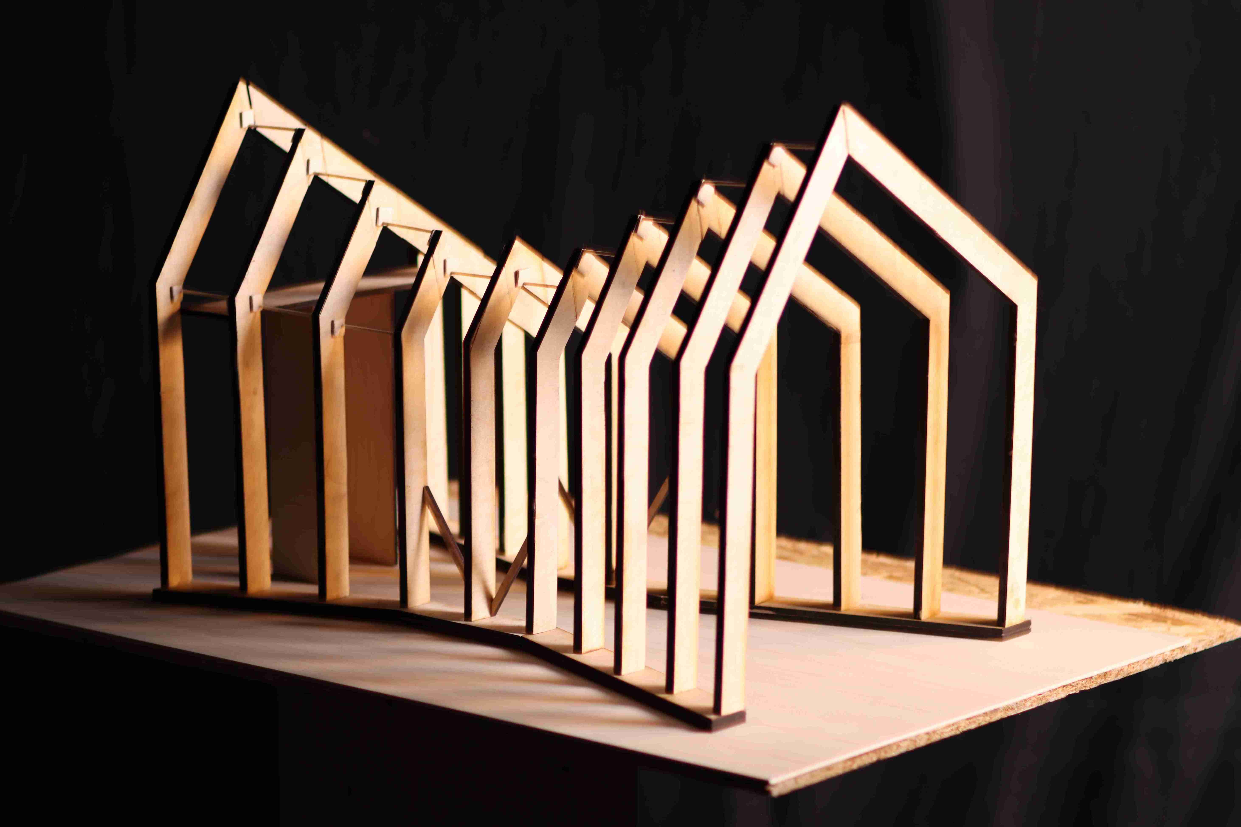
From 17 to 25 October 2026, Urban Climate Architects presents The Space that Talks Back at Dutch Design Week in Eindhoven: an interactive installation exploring space, climate and the decisions that shape the places in which we live.
[MAIN IMAGE / GIF]
What happens when your choice conflicts with someone else’s? And what does a decision made today mean for the places we will inhabit tomorrow?
The Space that Talks Back explores how different interests, perspectives and possible futures come together within one shared environment.
You make a choice. The space responds. Gradually, it becomes clear that the outcome is never determined by one person, one interest or one design decision alone.
Three perspectives. Shared outcomes. Different futures.
Our cities are being asked to do more with the same amount of space.
We need more homes. More room for nature. Places to work and meet. At the same time, cities must become better prepared for heat, drought and extreme rainfall.
Viewed separately, many of these choices seem straightforward. Once they have to coexist within the same street, neighbourhood or city, tensions begin to emerge.
What should take priority?
The Space that Talks Back makes those tensions tangible. Rather than simply discussing spatial dilemmas, visitors step directly into them.
You choose a door.
Behind it is one perspective on the future.
But your choice never exists in isolation.
When space talks back
Space is never neutral.
Every decision affects other people, other functions and future generations.
More housing can put pressure on green and public space. Making more room for water may require other uses to move. Urban densification can only be genuinely sustainable when liveability, biodiversity and climate resilience are considered from the outset.
The Space that Talks Back allows visitors to experience how these choices influence one another.
It does not present one solution as the correct answer. Instead, it reveals that every spatial decision forms part of a wider system.
Designing places that need to do more
This way of thinking also underpins our work at Urban Climate Architects.
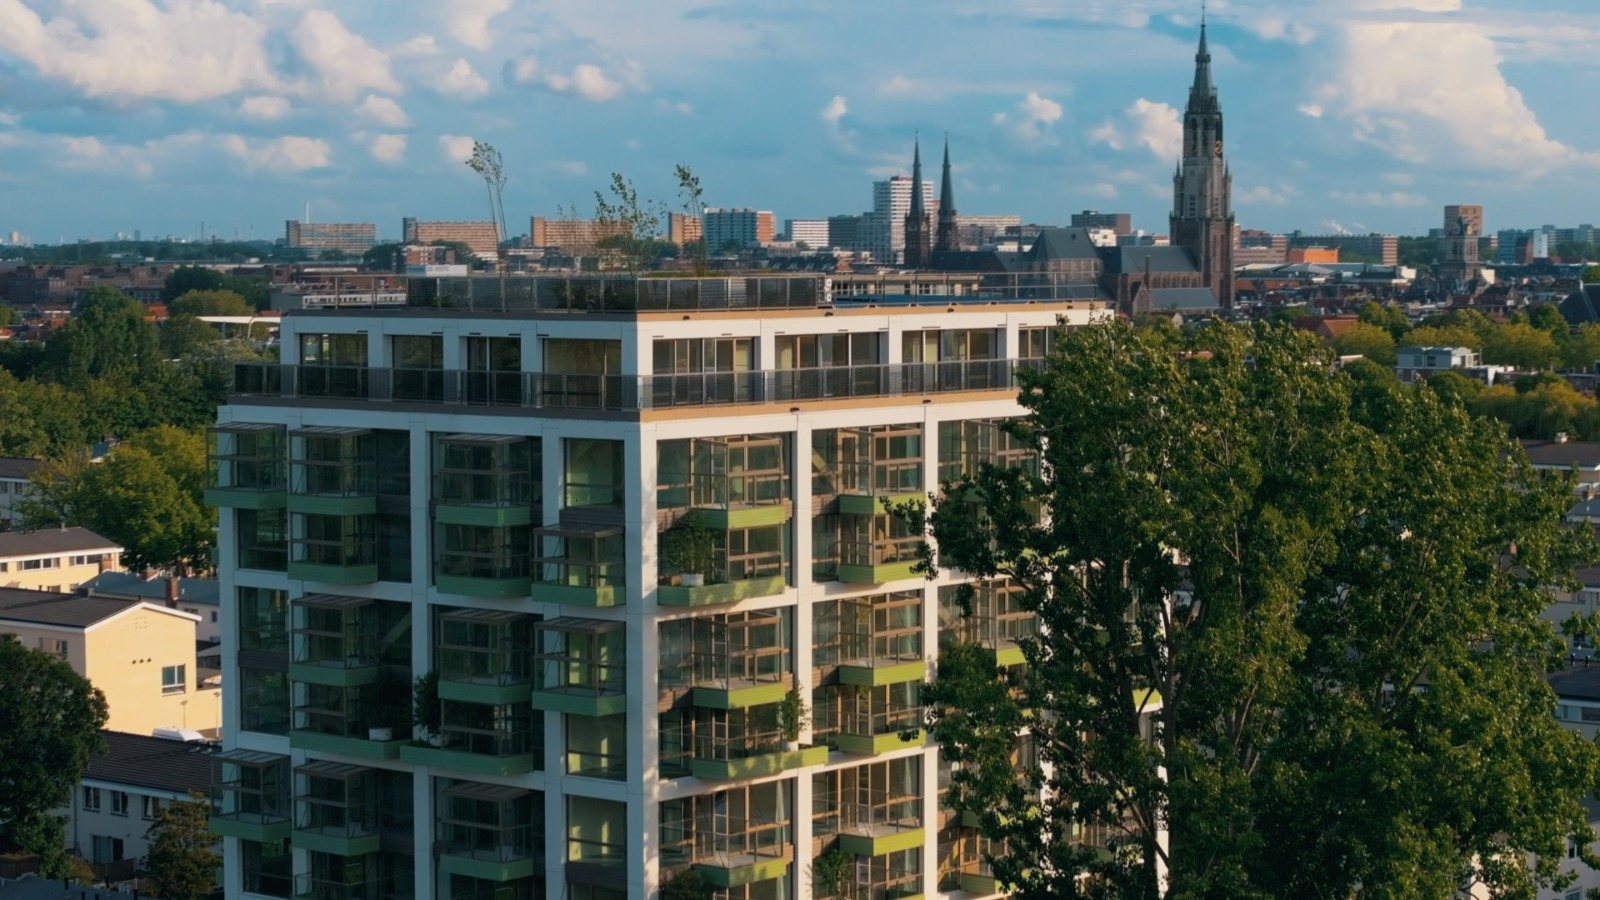
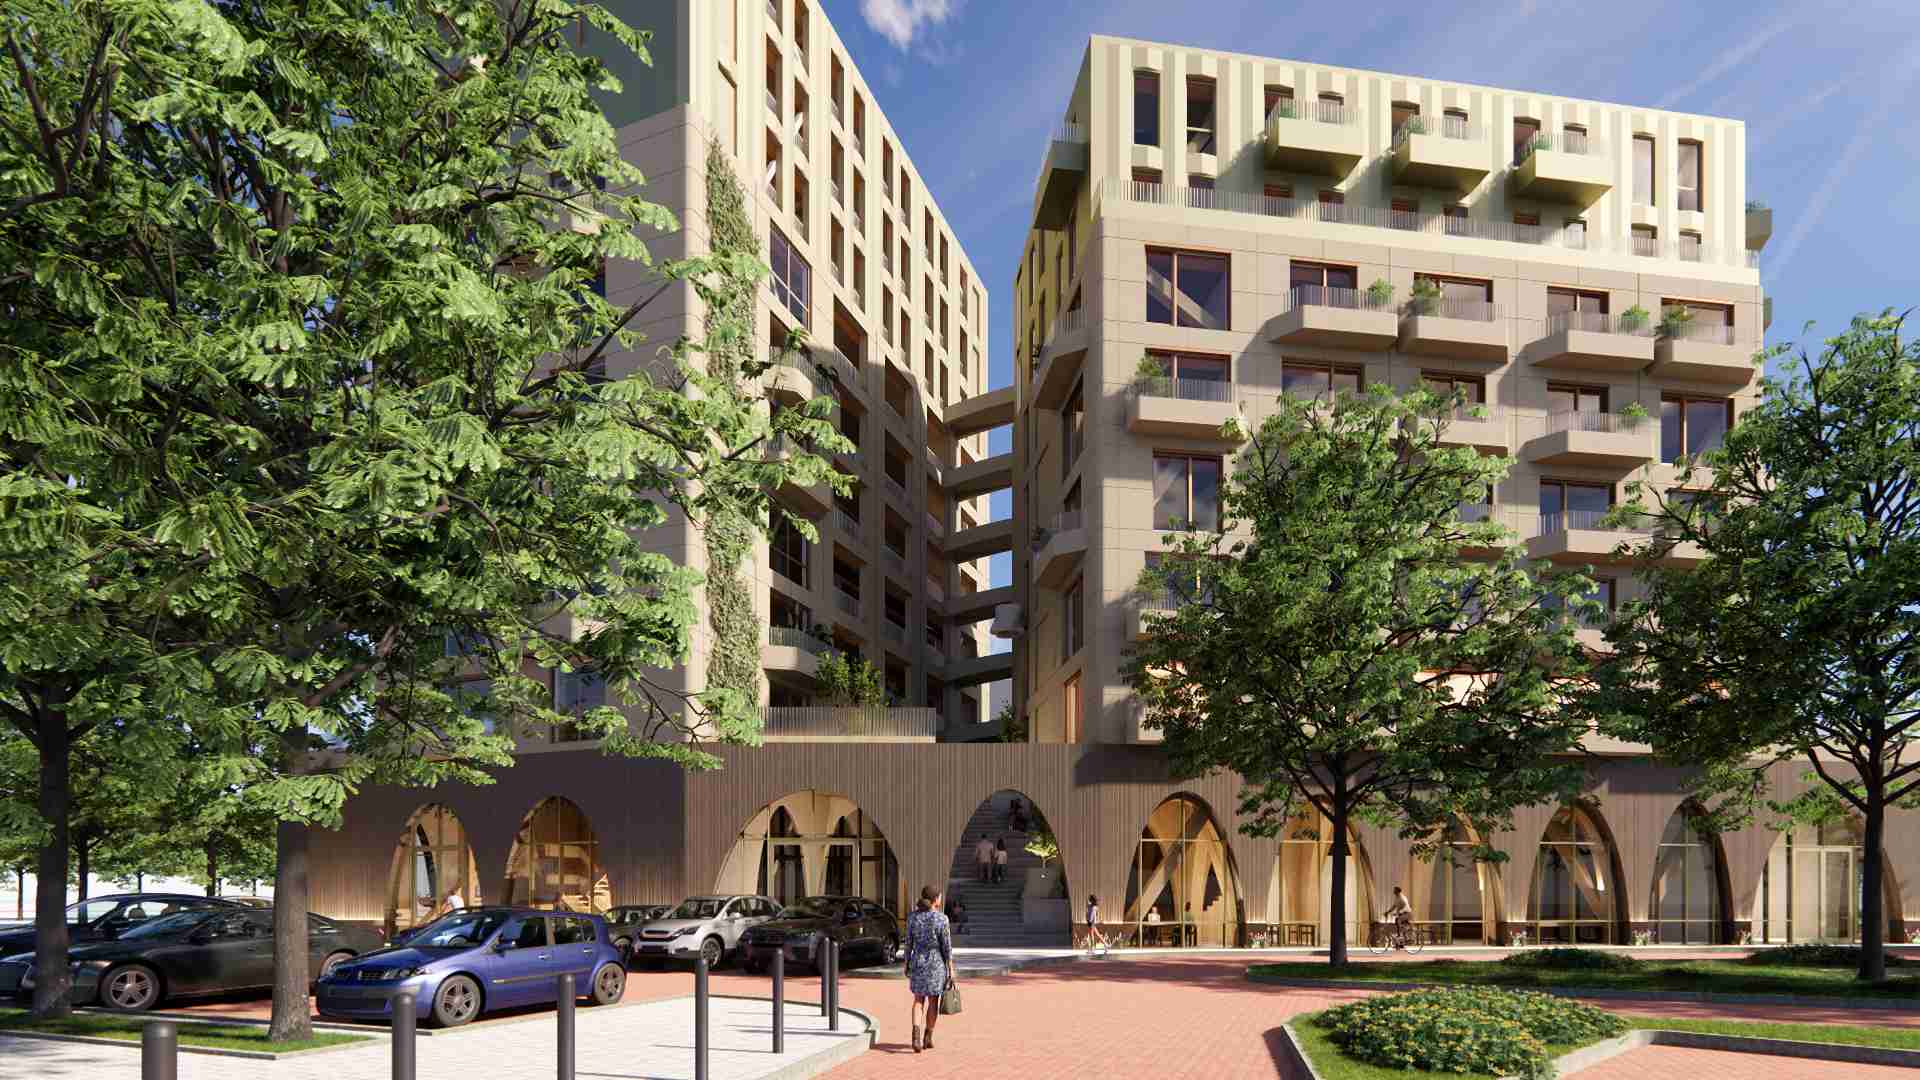
We do not design buildings in isolation. We explore how architecture, public space, nature, materials and climate can work together to create healthy and resilient places.
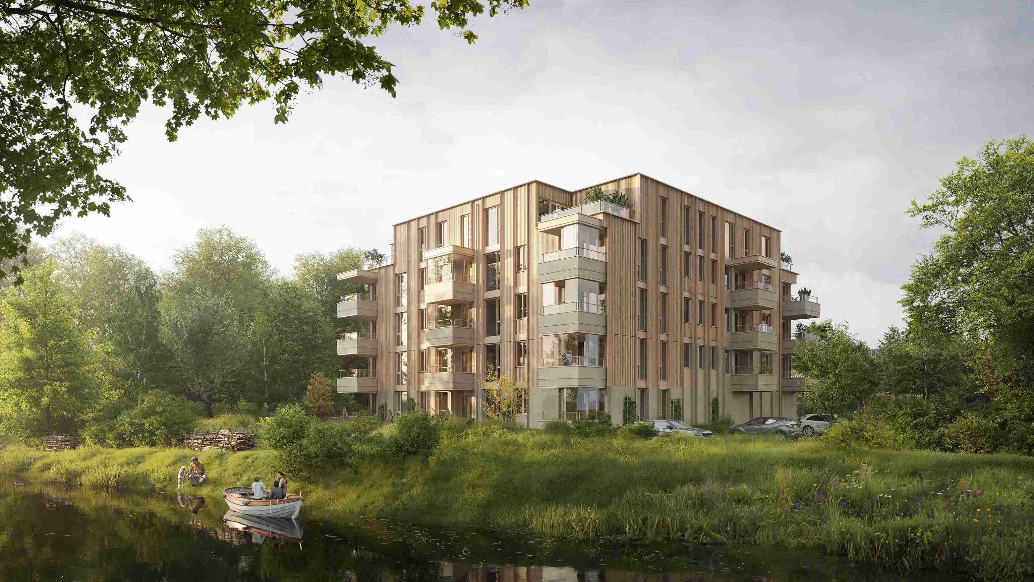
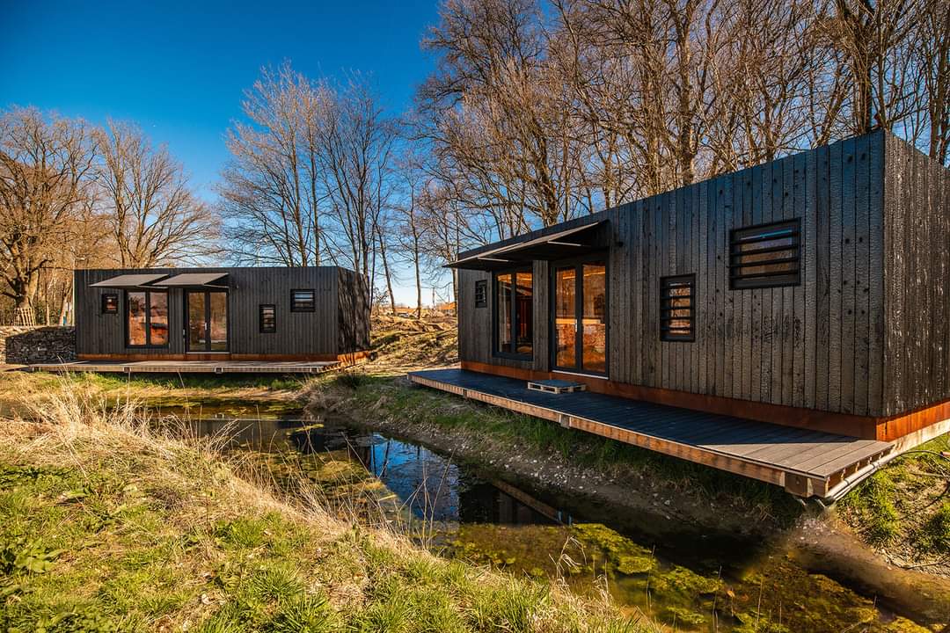
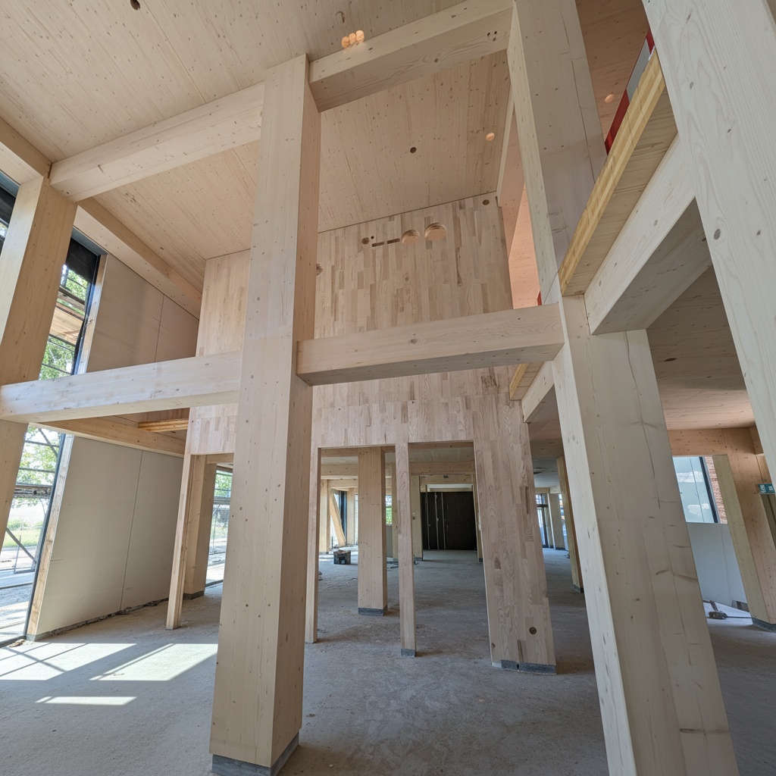
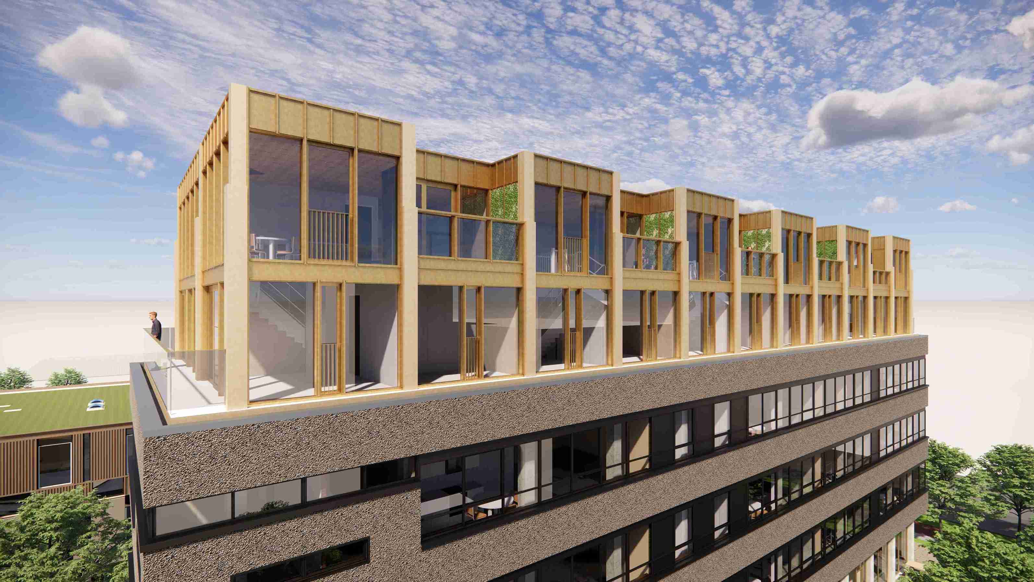
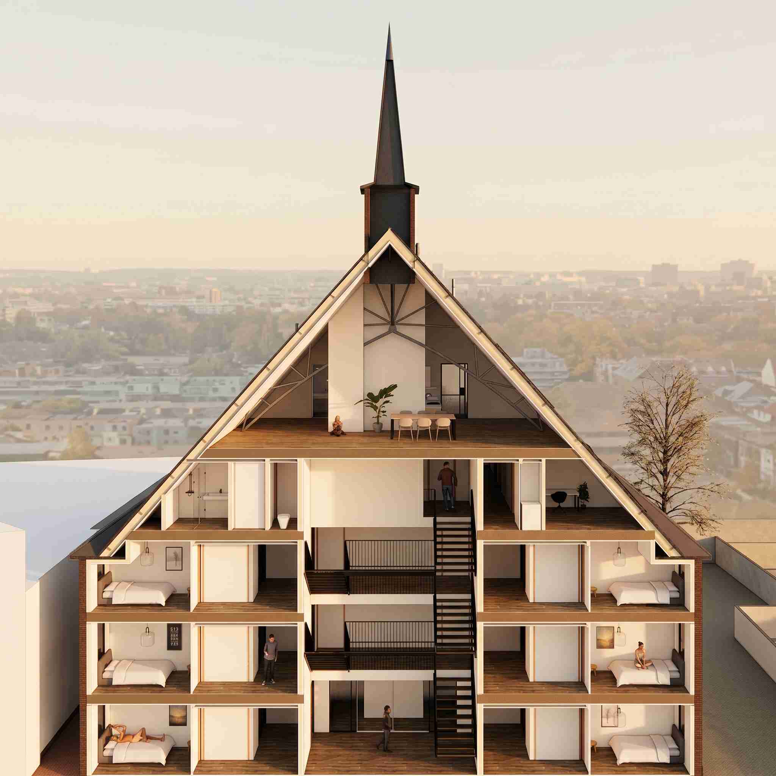
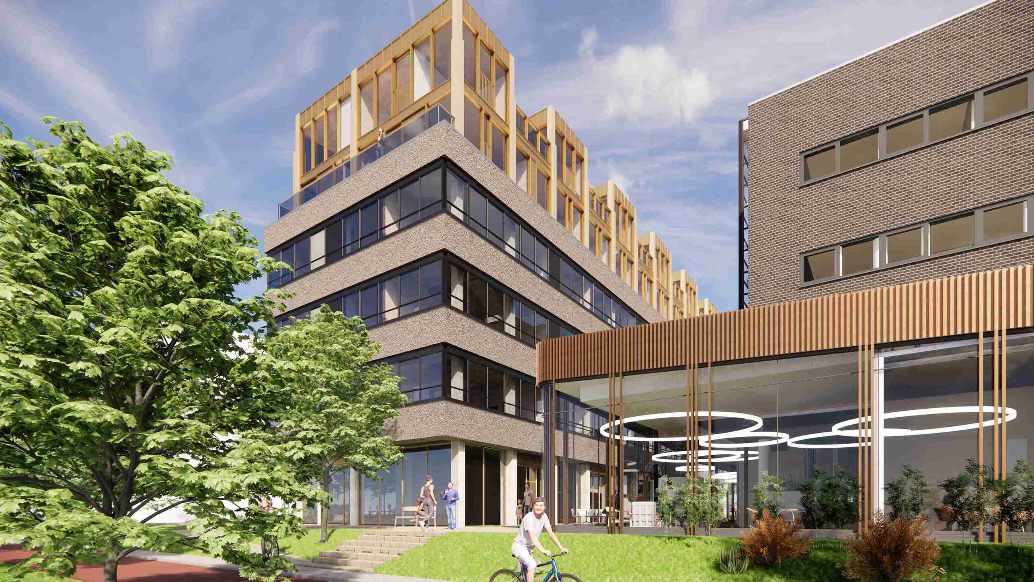
As a timber architect, we investigate how lightweight, biobased structures can support housing, transformation and urban densification while reducing material impact.
Working with a CLT architect also means looking beyond the structural system itself. Timber construction affects embodied carbon, building weight, programme, adaptability and the way existing urban areas can be used more intelligently.
This leads to a broader design question:
How can we create more space without exceeding the environmental capacity of our cities?
Housing, nature and climate are not separate challenges
The installation connects directly with questions around urban densification, nature-inclusive design and climate-adaptive development.
A resilient city does not emerge from isolated solutions.
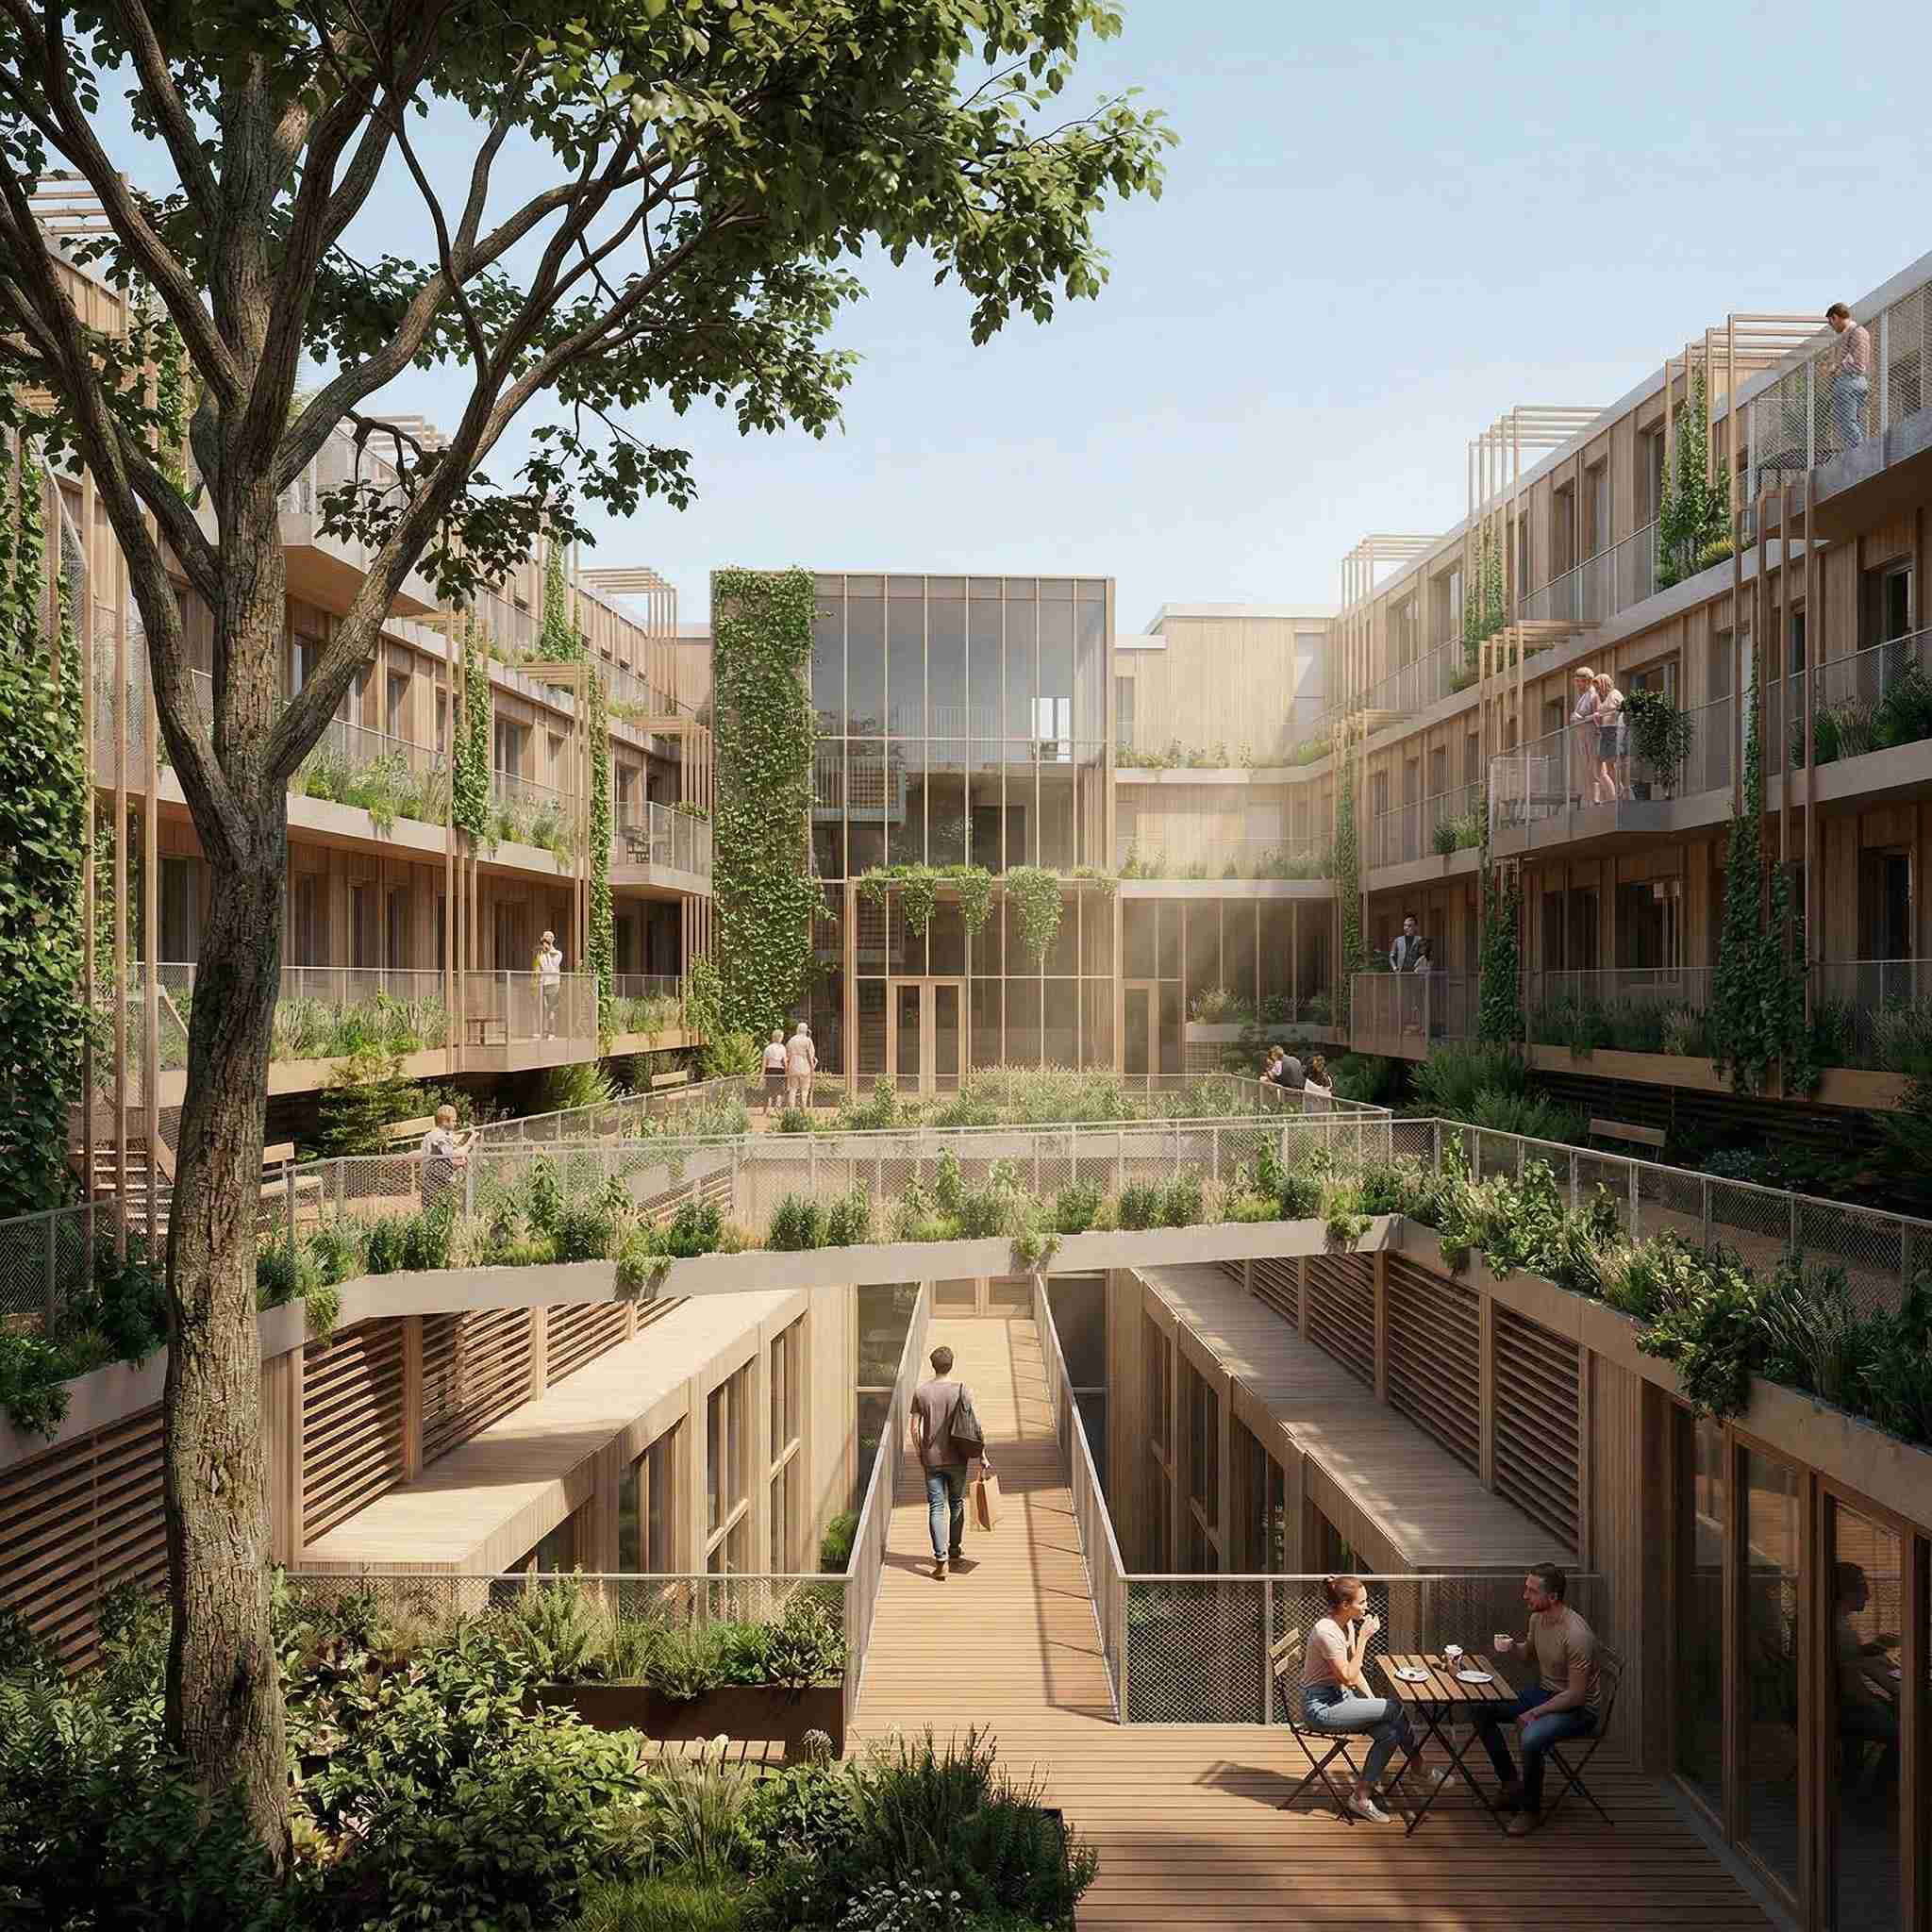
Green infrastructure can reduce heat stress while strengthening biodiversity. Space for water can become part of attractive public space. Higher-density development can support local services and public transport, provided that new homes do not come at the expense of environmental quality.
Material choices are part of that discussion too.
When comparing timber vs concrete, we therefore look beyond structural performance alone. Embodied carbon, reuse, construction weight, programme and long-term adaptability all matter.
Every decision has consequences elsewhere.
That is exactly what The Space that Talks Back makes visible.
Architecture begins with balancing competing needs
Good architecture is not about maximising one interest at the expense of all others.
It begins with understanding how different needs relate to one another.
Housing.
Nature.
Water.
Mobility.
Materials.
Energy.
Social interaction.
The challenge is not to choose only one of these priorities, but to design environments in which several can reinforce each other.
That requires listening, testing assumptions and sometimes reframing the brief itself.
This integrated approach is particularly important in public projects and procurement processes, where sustainability, design quality and long-term value need to be embedded from the outset. Read more about our approach as a sustainable architect for procurement.
The Space that Talks Back at Dutch Design Week
From 17 to 25 October 2026, The Space that Talks Back can be experienced during Dutch Design Week in Eindhoven.
Over the coming weeks, we will open a new door each time and share more about the perspectives, spatial dilemmas and design thinking behind the installation.
But first, we would like to know:
Which priority for our shared environment should, in your view, always come first?
The Space that Talks Back has been developed in collaboration with Michelle van Dijk, Birgitta Rottmann, Bart van den Berg of Kiss the Frog and Lars van Vianen of Scape Agency.
From Urban Climate Architects, Tim Vermeend, Fenne Jansen and Dennis Hauer are involved.
From spatial experiment to sustainable architecture
The Space that Talks Back is an interactive installation, but the questions behind it come directly from architectural practice.
Municipalities, developers and housing associations face the same challenge every day: how do we add homes, make cities more climate-resilient and reduce our dependence on new raw materials at the same time?
At Urban Climate Architects, sustainable architecture therefore begins by connecting different challenges rather than treating them separately.
Timber construction, biobased design, circular material use, climate adaptation and urban densification all influence one another from the first design decision onwards.
Our research into circular timber construction is one example. Together with TNO, we investigate how waste timber can be reused as a structural building material. This turns circularity from an ambition into a practical design and material strategy.
Explore our research into circular CLT made from reclaimed timber and how new structural applications can emerge from existing material streams.
In public commissions, these ambitions also need to be embedded at the beginning of the process. Our work on sustainable architect for procurement examines how timber, low-carbon design and architectural quality can become part of the project brief rather than being added later.
The Space that Talks Back reduces this systems thinking to one simple experience:
You make a choice.
And discover that your decision changes the wider system.
That is also what future-focused architecture is about: not solving one issue in isolation, but understanding how housing, climate, nature, materials and space shape one another.
Space for housing, nature and climate
How do we create more homes without compromising the quality of the places in which we live?
That question lies at the heart of The Space that Talks Back.
Urban densification is not simply about building more. It is about using existing space more intelligently and finding ways to combine housing, nature, water and climate resilience.
Urban Climate Architects explores how climate-adaptive design, nature-inclusive development and sustainable architecture can reinforce one another.
As a timber architect, we look at how lightweight and biobased construction can create new opportunities for housing, transformation and densification.
A CLT architect brings this material strategy into a wider spatial approach, considering embodied carbon, construction weight, adaptability and programme alongside architectural quality.
For many clients, that also means understanding the wider material choice. Our comparison of timber vs concrete considers the implications for carbon, reuse, construction speed and long-term flexibility.
The Space that Talks Back brings these relationships together in one experience.
The aim is not to identify a single priority that should always win.
It is to design systems in which different needs can support one another.
Which door would you choose?
Are you working on a project in which housing, climate, nature and urban densification need to come together?
Urban Climate Architects works with municipalities, developers, housing associations and public-sector clients to bring these ambitions together within one spatial strategy.
Discuss your project with Urban Climate Architects.
Contact for more information
.jpg)




.jpg)


.jpg)




%20-%20uc%20architects.jpg)










.jpg)






.jpg)